
16455 Egbert Road, Walton Hills, OH 44146
Local realty services provided by:ERA Real Solutions Realty
Listed by: tarina m sidoti
Office: berkshire hathaway homeservices professional realty
MLS#:5240259
Source:OH_NORMLS
Price summary
- Price:$529,000
- Price per sq. ft.:$123.43
About this home
This sprawling home has the presence of a mini brick estate, beautifully situated on two wooded parcels totaling over 2 acres. From the impressive foyer to the circular drive, brick exterior, mature trees, and private backyard setting, this is a property that would be incredibly difficult and expensive to recreate today. Inside, an expansive family room flows into the dining area and eat-in kitchen, with picturesque views of the grounds and in-ground pool creating a wonderful backdrop for everyday living and entertaining. The first-floor owner’s suite offers convenient main-level living, while three generously sized bedrooms upstairs feature ample closet space. Additional highlights include first-floor laundry, a 2-car attached garage, and a walk-in attic providing exceptional overflow storage. The finished lower level adds even more living and entertaining space with new flooring and a wet bar area. Step outside and enjoy the resort style pool, fully fenced with stamped concrete, wooded acreage, and a gazebo.
Quality features/upgrades that make this home high end include:
*Pella Windows
*Circular drive with custom stamped concrete design
*Custom built-ins in nearly every room
*Plantation shutters & Hunter Douglas blinds
*2 furnaces & a/c with separate controls
*Tankless hot water tank
*2 acre lot-majority wooded ,very low maintenance
*Roof less than 10 yrs
*Timeless brick construction
*Custom tiled showers
*Over-sized stone fireplace
*Reverse osmosis water filtration system
*Office with custom coffered ceiling
*Large mudroom/laundry conveniently located off the garage
*New hot tub & a spa like infrared sauna (negotiable)
With some cosmetic updates and personal touches, this home offers an exciting opportunity to create something truly special and potentially build instant equity. The acreage, setting, size, construction, and amenities would cost hundreds of thousands more to duplicate. Bring your vision and make this impressive estate your own....
Contact an agent
Home facts
- Year built:1965
- Subdivision & Development:Chestnut Rdg Inc Chestnut Rdg
- Listing ID #:5240259
- Added:4 day(s) ago
- Updated:September 07, 2026 at 02:43 PM
Rooms and interior
- Bedrooms:4
- Total bathrooms:3
- Full bathrooms:2
- Half bathrooms:1
- Kitchen Description:Dishwasher, Microwave, Range, Refrigerator
- Basement:Yes
- Basement Description:Partially Furnished
- Living area:4,286 sq. ft.
Heating and cooling
- Cooling:Central Air
- Heating:Forced Air, Gas
- Central air:Yes
Structure and exterior
- Roof:Asphalt, Fiberglass
- Year built:1965
- Building area:4,286 sq. ft.
- Lot area:2.08 Acres
- Lot Features:Wooded/Treed
- Construction Materials:Cedar
- Exterior Features:Patio, Wooded
- Levels:2 Story
Utilities
- Water:Public
- Sewer:Public Sewer
Finances and disclosures
- Price:$529,000
- Price per sq. ft.:$123.43
- Tax amount:$9,160 (2025)
Features and amenities
- Appliances:Dishwasher, Microwave, Range, Refrigerator
- Pool features:In Ground
Parking
- Parking description:Attached, Driveway, Garage
- Garage:Yes
- Garage spaces:2

New listings near 16455 Egbert Road
- New
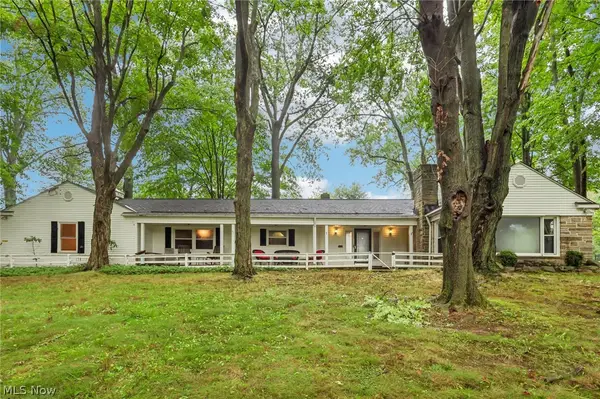 $425,000Active4 beds 4 baths2,300 sq. ft.
17191 Sagamore Road, Walton Hills, OH 44146
MLS# 5241562Listed by: GLASSHOUSE REALTY GROUP, LLC - New
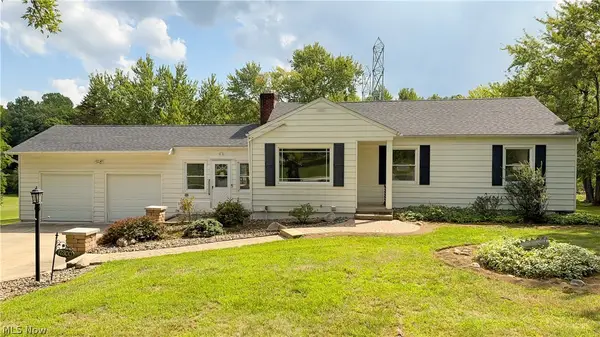 $275,000Active3 beds 2 baths1,155 sq. ft.
17300 Spanghurst Drive, Walton Hills, OH 44146
MLS# 5239091Listed by: KELLER WILLIAMS CHERVENIC RLTY 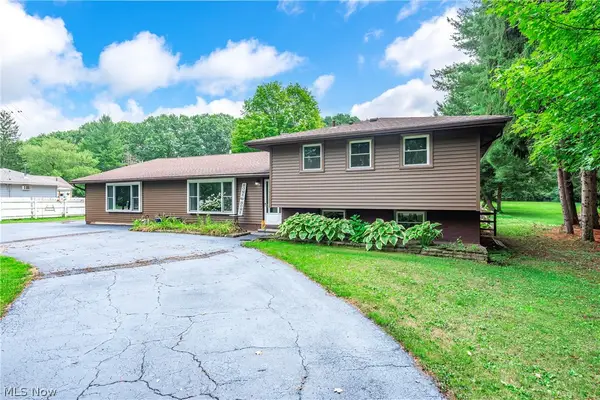 $399,900Pending4 beds 2 baths2,963 sq. ft.
15038 Alexander Road, Walton Hills, OH 44146
MLS# 5236578Listed by: BERKSHIRE HATHAWAY HOMESERVICES LUCIEN REALTY $399,000Active5 beds 3 baths2,410 sq. ft.
18646 Carmany Drive, Walton Hills, OH 44146
MLS# 5228069Listed by: CENTURY 21 HOMESTAR $577,900Active3 beds 3 baths4,485 sq. ft.
7447 Mclellan Drive, Walton Hills, OH 44146
MLS# 5214093Listed by: SOLID GOLD PROPERTIES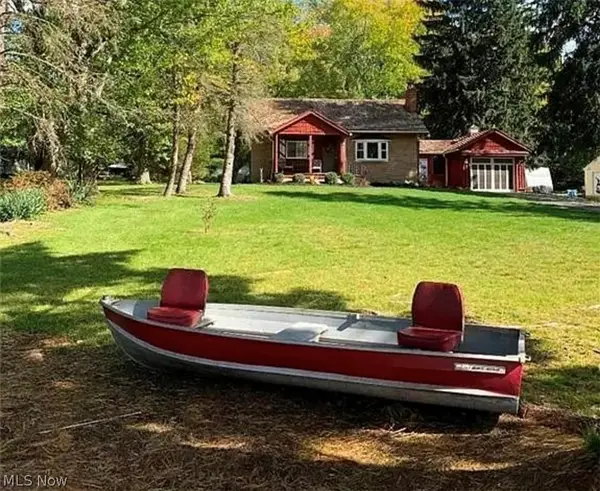 $245,000Active2 beds 2 baths1,938 sq. ft.
7657 E Lake Drive, Walton Hills, OH 44146
MLS# 5199253Listed by: RED 1 REALTY, LLC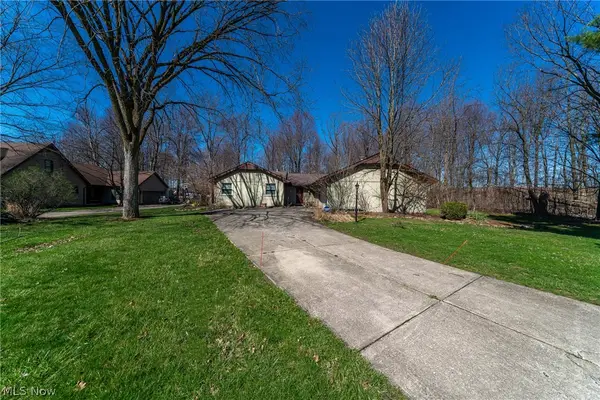 $335,900Active4 beds 3 baths2,280 sq. ft.
19717 Sagamore Road, Walton Hills, OH 44146
MLS# 5197296Listed by: KELLER WILLIAMS GREATER METROPOLITAN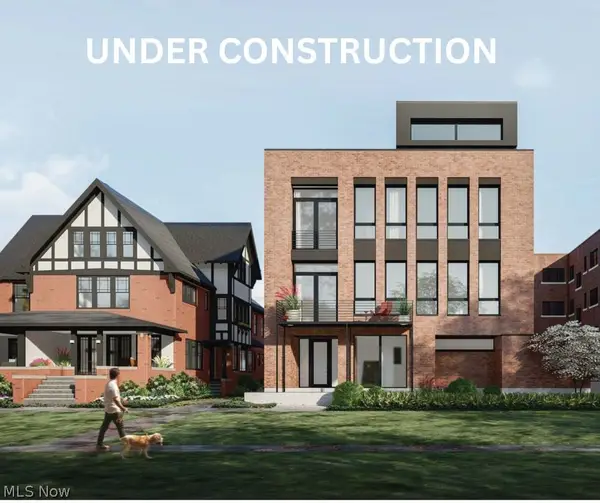 $649,900Pending3 beds 3 baths2,165 sq. ft.
9819 Lake #6, Cleveland, OH 44102
MLS# 5195614Listed by: BERKSHIRE HATHAWAY HOMESERVICES PROFESSIONAL REALTY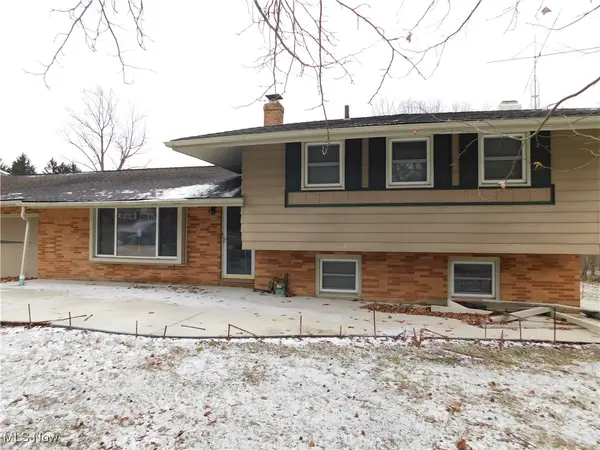 $250,000Pending4 beds 2 baths1,873 sq. ft.
7360 N Meadowpark Drive, Walton Hills, OH 44146
MLS# 5178213Listed by: KEY REALTY


Protect your home and budget from life's surprises with an Assurant Home Warranty, backed by a partner that supports you through every step of homeownership. Explore Plans.
© 2023 - 2026 ERA Franchise Systems LLC. All rights reserved. ERA Franchise Systems LLC fully supports the principles of the Fair Housing Act and the Equal Opportunity Act. ERA, ERA Real Estate powered, and their respective logos are registered service marks of ERA Franchise Systems LLC. Each office is independently owned and operated.