
1909 Rosewood Drive, Wapakoneta, OH 45895
Local realty services provided by:ERA Geyer Noakes Realty Group
1909 Rosewood Drive,Wapakoneta, OH 45895
$499,900
- 3 Beds
- 3 Baths
- 1,961 sq. ft.
- Single family
- Pending
Listed by: kelsey huggins
Office: merritt real estate professionals
MLS#:311622
Source:OH_WCAR
Price summary
- Price:$499,900
- Price per sq. ft.:$254.92
About this home
Welcome home! brand new construction featuring 1,961 square feet, 3 bedrooms, 2.5 baths, and a 2= car garage with additional storage. Enjoy premier finishes throughout this home including quartz countertops, tiled shower, and walk in pantry. Whether you're relaxing at home, entertaining guests, or simply enjoying the sunset on the spacious rear raised deck, this property offers the perfect combination of modern style, functionality, and peaceful surroundings.
Contact an agent
Home facts
- Year built:2026
- Listing ID #:311622
- Added:3 day(s) ago
- Updated:September 20, 2026 at 07:35 AM
Rooms and interior
- Bedrooms:3
- Total bathrooms:3
- Full bathrooms:2
- Half bathrooms:1
- Rooms Total:6
- Kitchen Description:Dishwasher
- Living area:1,961 sq. ft.
Heating and cooling
- Cooling:Central Air
- Heating:Forced Air, Natural Gas
- Central air:Yes
Structure and exterior
- Year built:2026
- Building area:1,961 sq. ft.
- Lot area:0.33 Acres
- Architectural Style:Ranch
- Construction Materials:Vinyl Siding
- Foundation Description:Block
- Levels:1 Story
Utilities
- Water:Public
- Sewer:Public Sewer
Finances and disclosures
- Price:$499,900
- Price per sq. ft.:$254.92
Features and amenities
- Amenities:Cathedral Ceiling(s)
Parking
- Parking description:Attached
- Garage spaces:2
New listings near 1909 Rosewood Drive
- New
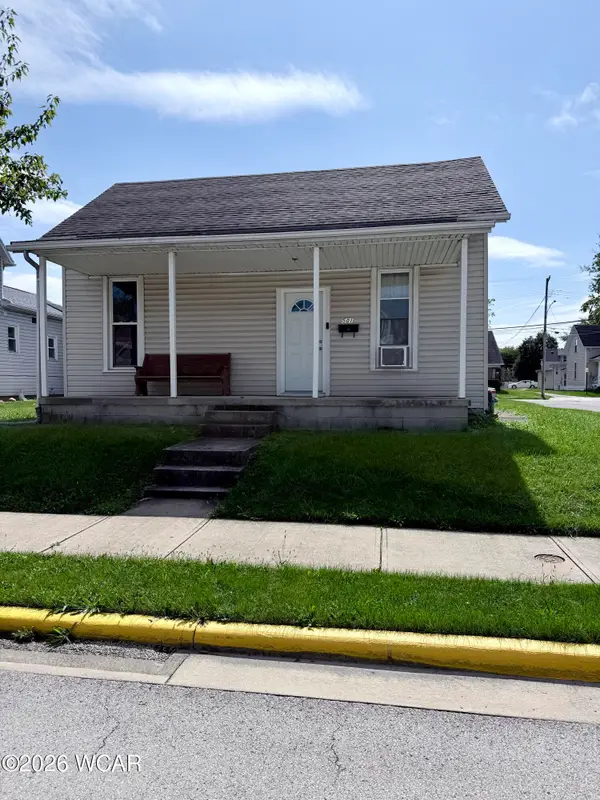 $195,000Active2 beds 2 baths
501 E Auglaize Street, Wapakoneta, OH 45895
MLS# 311672Listed by: BINKLEY REAL ESTATE- WAPAKONETA - New
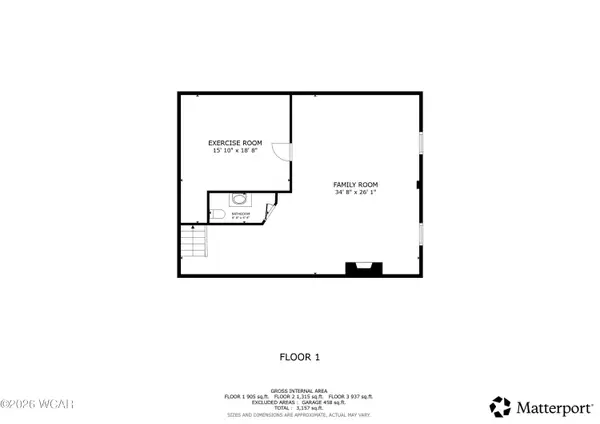 $685,000Active3 beds 5 baths3,244 sq. ft.
18230 Oh-67, Wapakoneta, OH 45895
MLS# 311659Listed by: COWAN, REALTORS - Open Sun, 1 to 2:30pmNew
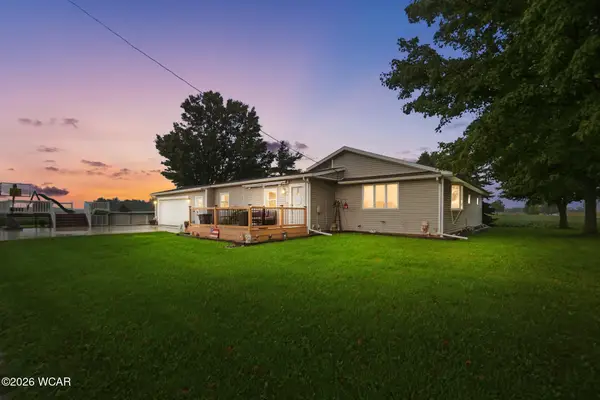 $389,000Active3 beds 2 baths1,742 sq. ft.
18433 Wapakoneta Cridersville Road, Wapakoneta, OH 45895
MLS# 311655Listed by: BINKLEY REAL ESTATE- LIMA - New
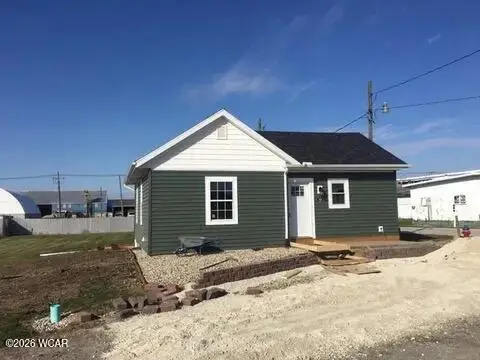 $440,000Active6 beds 3 baths
105 Wapa Street, Wapakoneta, OH 45895
MLS# 311638Listed by: BINKLEY REAL ESTATE- WAPAKONETA - New
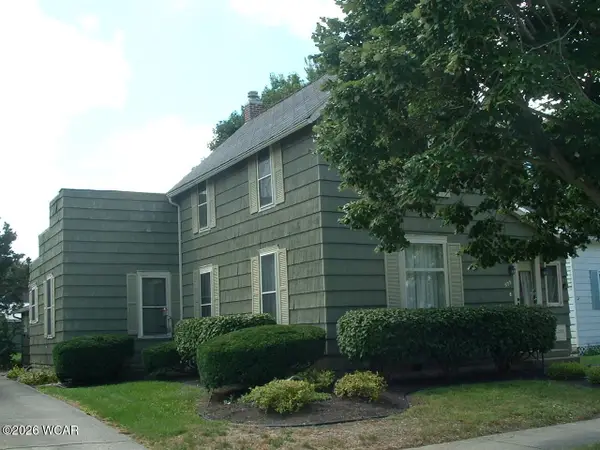 $229,900Active3 beds 1 baths1,499 sq. ft.
503 E Mechanic Street, Wapakoneta, OH 45895
MLS# 311634Listed by: BETHEL ASSOCIATES, LLC - New
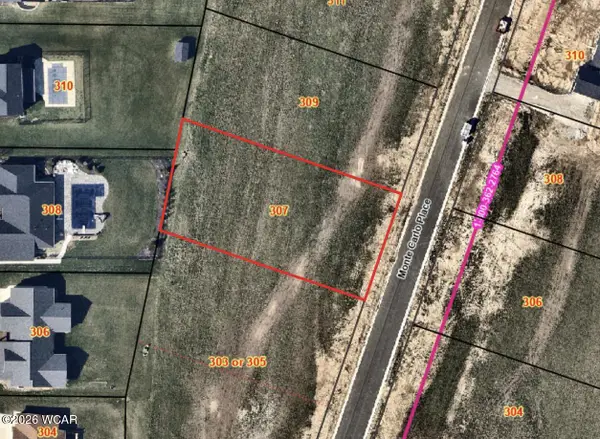 $74,500Active0.51 Acres
307 Monte Carlo Place, Wapakoneta, OH 45895
MLS# 311628Listed by: BINKLEY REAL ESTATE- WAPAKONETA - New
 $71,900Active1 beds 1 baths480 sq. ft.
11675 Wapak-freyburg Road, Wapakoneta, OH 45895
MLS# 311631Listed by: BINKLEY REAL ESTATE- WAPAKONETA - New
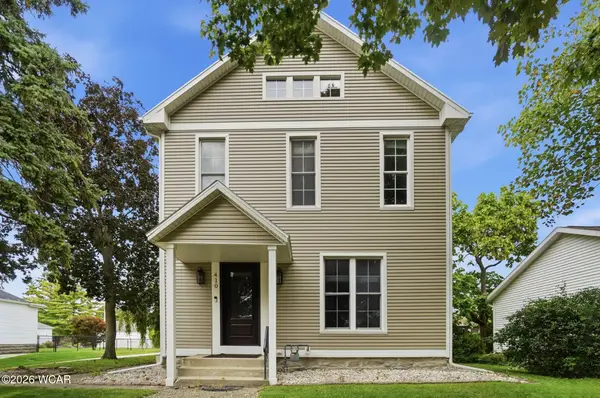 $219,000Active3 beds 2 baths1,900 sq. ft.
410 E Pearl Street, Wapakoneta, OH 45895
MLS# 311582Listed by: BERKSHIRE HATHAWAY PROFESSIONAL REALTY - New
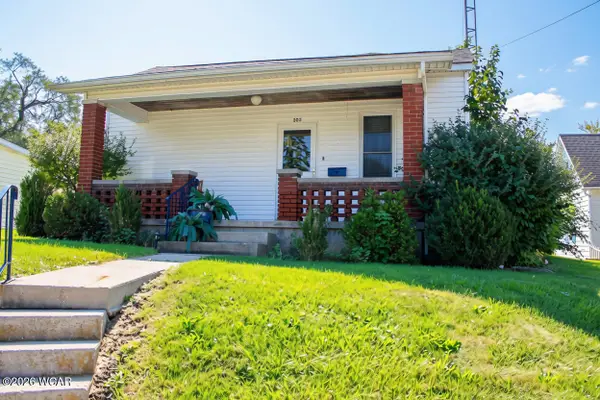 $180,000Active2 beds 1 baths1,095 sq. ft.
503 North Street, Wapakoneta, OH 45895
MLS# 311584Listed by: COWAN, REALTORS


Protect your home and budget from life's surprises with an Assurant Home Warranty, backed by a partner that supports you through every step of homeownership. Explore Plans.
© 2023 - 2026 ERA Franchise Systems LLC. All rights reserved. ERA Franchise Systems LLC fully supports the principles of the Fair Housing Act and the Equal Opportunity Act. ERA, ERA Real Estate powered, and their respective logos are registered service marks of ERA Franchise Systems LLC. Each office is independently owned and operated.