
407 Murray Street, Wapakoneta, OH 45895
Local realty services provided by:ERA Geyer Noakes Realty Group
407 Murray Street,Wapakoneta, OH 45895
$200,000
- 2 Beds
- 1 Baths
- 1,120 sq. ft.
- Single family
- Pending
Listed by: austin scott
Office: austin scott realty
MLS#:310730
Source:OH_WCAR
Price summary
- Price:$200,000
- Price per sq. ft.:$178.57
About this home
Beautifully updated bungalow in the heart of Wapakoneta! Within walking distance to the bustling downtown area! The manicured landscaping and big front porch will draw you in from the moment you pull up! Once you step inside, you'll love the open feel & updates this home has to offer! Neutral & modern color scheme throughout! Major highlights include the updated kitchen & bathroom! The heated garage will lead you into the fenced backyard with a hammock pergola & a turfed area perfect for pets in the winter time!
Contact an agent
Home facts
- Year built:1908
- Listing ID #:310730
- Added:40 day(s) ago
- Updated:August 10, 2026 at 07:41 AM
Rooms and interior
- Bedrooms:2
- Total bathrooms:1
- Full bathrooms:1
- Rooms Total:5
- Flooring:Carpet, Vinyl
- Kitchen Description:Microwave, Refrigerator
- Basement:Yes
- Basement Description:Partial, Unfinished
- Living area:1,120 sq. ft.
Heating and cooling
- Cooling:Central Air
- Heating:Forced Air, Natural Gas
- Central air:Yes
Structure and exterior
- Year built:1908
- Building area:1,120 sq. ft.
- Lot area:0.17 Acres
- Architectural Style:Ranch
- Foundation Description:Block
- Levels:1 Story
Utilities
- Water:Public
- Sewer:Public Sewer
Finances and disclosures
- Price:$200,000
- Price per sq. ft.:$178.57
- Tax amount:$1,044
Parking
- Parking description:Attached
- Garage spaces:2
New listings near 407 Murray Street
- New
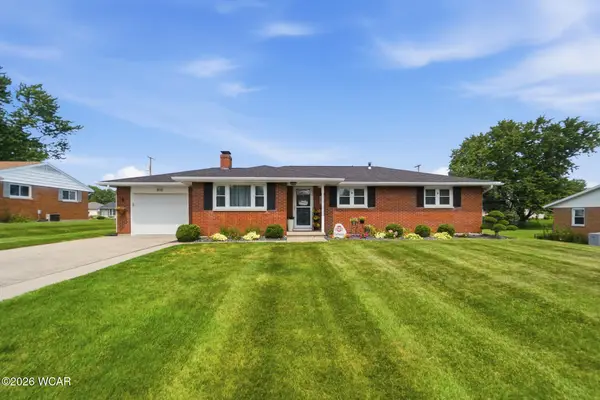 $275,900Active3 beds 2 baths1,298 sq. ft.
810 Barbara Lane, Wapakoneta, OH 45895
MLS# 311145Listed by: COWAN, REALTORS 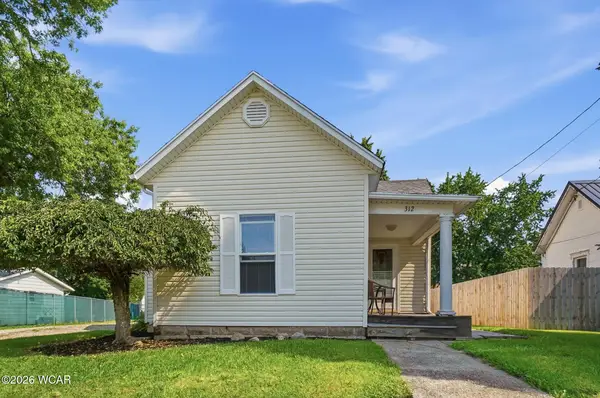 $175,900Pending3 beds 1 baths897 sq. ft.
312 Glynwood Road, Wapakoneta, OH 45895
MLS# 311091Listed by: BINKLEY REAL ESTATE- LIMA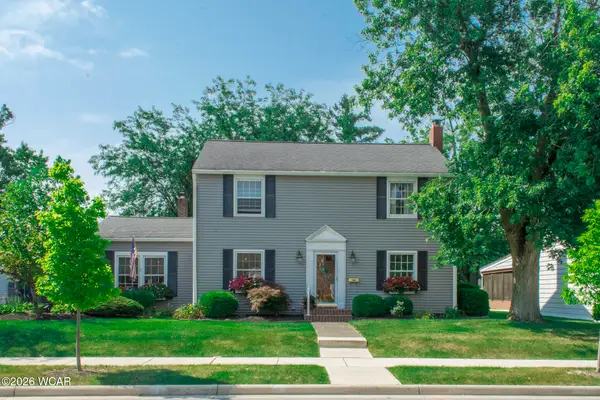 $309,900Pending3 beds 3 baths1,920 sq. ft.
811 W Benton Street, Wapakoneta, OH 45895
MLS# 311135Listed by: MERRITT REAL ESTATE PROFESSIONALS- New
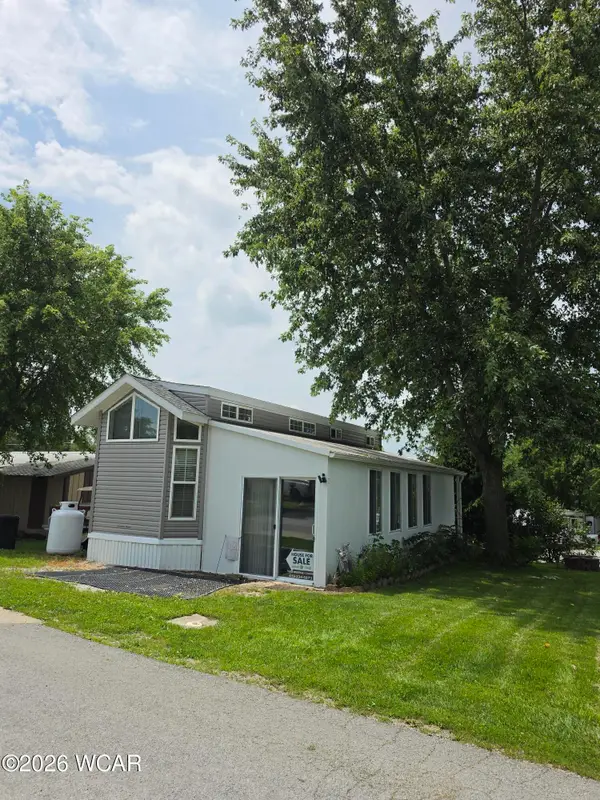 $84,900Active1 beds 1 baths780 sq. ft.
11675 Wapak-freyburg Road, Wapakoneta, OH 45895
MLS# 311108Listed by: SCHRADER REALTY 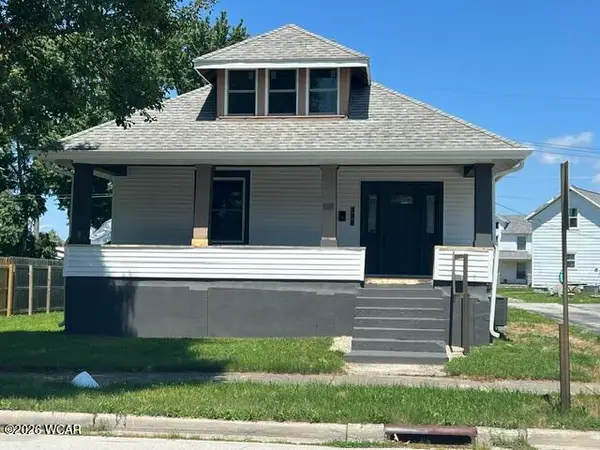 $225,000Pending3 beds 2 baths1,532 sq. ft.
406 E Mechanic Street, Wapakoneta, OH 45895
MLS# 311078Listed by: HOWARD HANNA- TROY-- Open Sun, 1 to 2:30pm
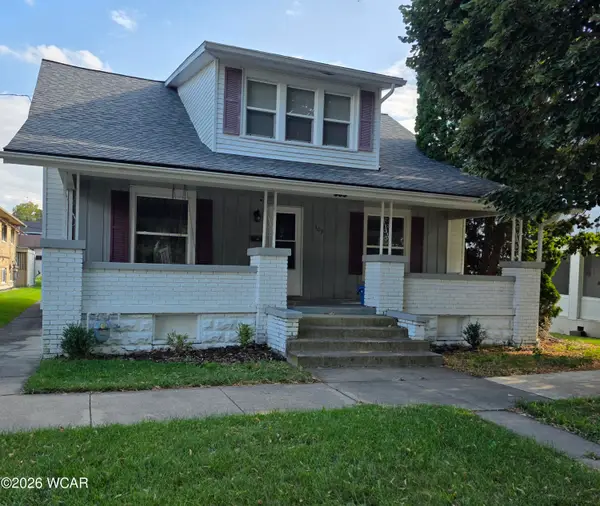 $235,000Active3 beds 2 baths1,760 sq. ft.
303 W Mechanic Street, Wapakoneta, OH 45895
MLS# 311043Listed by: KW GREATER COLUMBUS REALTY  $265,000Active3 beds 2 baths1,308 sq. ft.
821 N Circle Drive, Wapakoneta, OH 45895
MLS# 311041Listed by: BINKLEY REAL ESTATE- WAPAKONETA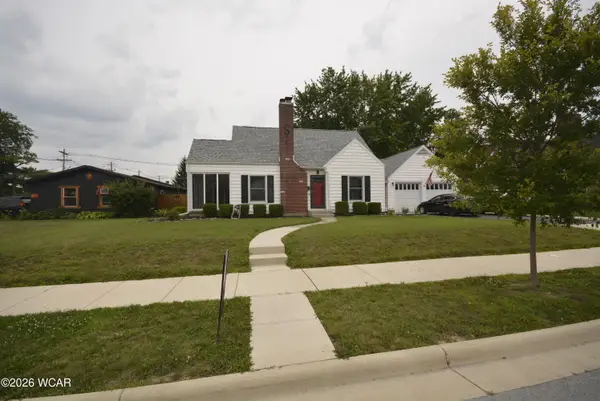 $249,900Pending3 beds 2 baths1,423 sq. ft.
703 W Benton Street, Wapakoneta, OH 45895
MLS# 311036Listed by: MERRITT REAL ESTATE PROFESSIONALS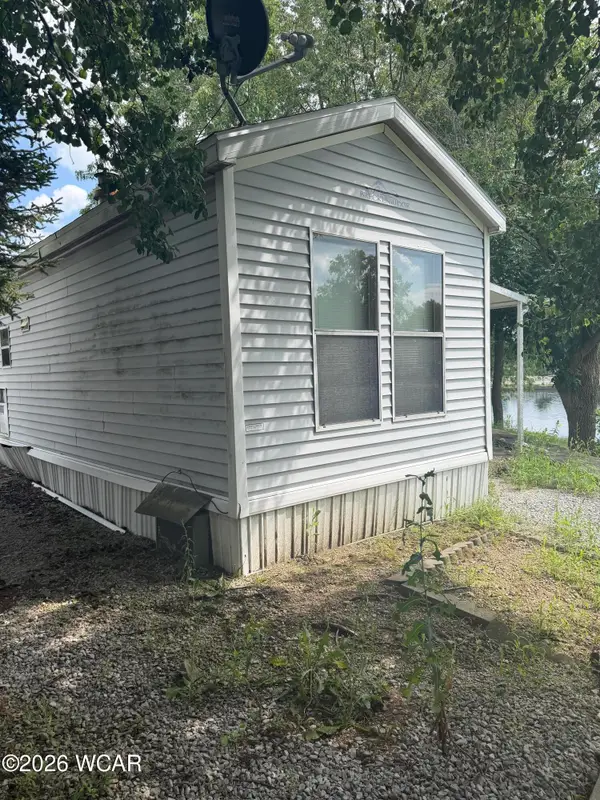 $29,900Active1 beds 1 baths456 sq. ft.
11675 Wapak-freyburg Road, Wapakoneta, OH 45895
MLS# 310973Listed by: BINKLEY REAL ESTATE- WAPAKONETA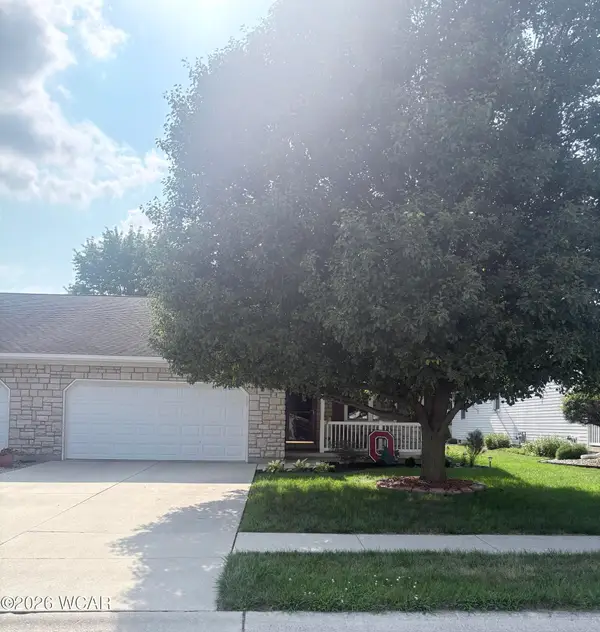 $229,900Active2 beds 2 baths1,236 sq. ft.
109 Cheyenne Drive, Wapakoneta, OH 45895
MLS# 310963Listed by: CCR REALTORS


Protect your home and budget from life's surprises with an Assurant Home Warranty, backed by a partner that supports you through every step of homeownership. Explore Plans.
© 2023 - 2026 ERA Franchise Systems LLC. All rights reserved. ERA Franchise Systems LLC fully supports the principles of the Fair Housing Act and the Equal Opportunity Act. ERA, ERA Real Estate powered, and their respective logos are registered service marks of ERA Franchise Systems LLC. Each office is independently owned and operated.