
115 N Aspen Ne Court #1, Warren, OH 44484
Local realty services provided by:ERA Real Solutions Realty
Listed by: mary j sims
Office: brokers realty group
MLS#:5224703
Source:OH_NORMLS
Price summary
- Price:$259,900
- Price per sq. ft.:$138.91
- Monthly HOA dues:$331
About this home
Located in the heart of Howland, this fantastic condo residence checks all the right boxes with two floors of stunning, move-in-ready living space! Hurry in because these units don’t last long. Combining desirable efficiency, style and quiet serenity, these homes keep you close to the action while providing plenty of privacy within the bespoke development. Attractive clubhouse offerings double down to provide instant summertime relaxation, just seconds from your doorstep. This delightful corner offering finds you with a two-car attached garage and a tree lined side entrance with a sunken porch. Around the back, partially shielded corner patio ensures additional tranquility with scenic natural views. Step inside as the brightly lit foyer transcends into an open central floorspace with a prominent great room to feature attributes such as arch topped windows, a welcoming gas fireplace, and an elegant lighting fixture that denotes the dining space. Lattice lined sliding doors open to the composite deck rear patio. Meanwhile, a central kitchen provides both potential bar-top seating and a winding galley layout with stainless appliances and hidden pantry space. Near the staircase, a charming half bath tucks away. On the second floor, a gracious landing provides for a daring family room with glass walled overlooks. A mirror lined full bath joins the trio of available bedrooms that continue down the cat-walk style hall. The larger, master suite includes both a walk-in closet and its own full private bath....
Contact an agent
Home facts
- Year built:1998
- Subdivision & Development:Spring Run Condos Ph 3 Bldg 6
- Listing ID #:5224703
- Added:90 day(s) ago
- Updated:October 07, 2026 at 02:35 PM
Rooms and interior
- Bedrooms:3
- Total bathrooms:3
- Full bathrooms:2
- Half bathrooms:1
- Rooms Total:7
- Kitchen Description:Dishwasher, Disposal, Microwave, Range, Refrigerator
- Living area:1,871 sq. ft.
Heating and cooling
- Cooling:Central Air
- Heating:Forced Air, Gas
- Central air:Yes
Structure and exterior
- Roof:Asphalt, Fiberglass
- Year built:1998
- Building area:1,871 sq. ft.
- Lot area:0.49 Acres
- Construction Materials:Vinyl Siding
- Exterior Features:Deck
- Foundation Description:Slab
- Levels:2 Stories, 2 Story
Utilities
- Water:Public
- Sewer:Public Sewer
Finances and disclosures
- Price:$259,900
- Price per sq. ft.:$138.91
- Tax amount:$4,326 (2025)
Features and amenities
- Appliances:Dishwasher, Disposal, Microwave, Range, Refrigerator, Washer
- Laundry features:Dryer, Washer
- Amenities:Security System, Smoke Detectors
Parking
- Parking description:Attached, Driveway, Garage
- Garage:Yes
- Garage spaces:2

New listings near 115 N Aspen Ne Court #1
- New
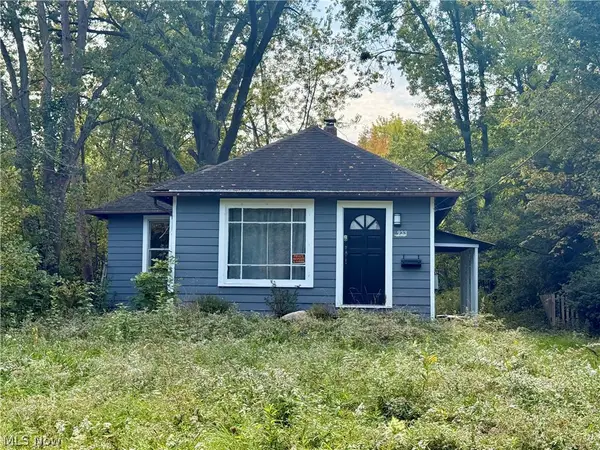 $19,200Active2 beds 1 baths864 sq. ft.
933 Oak Sw Street, Warren, OH 44485
MLS# 5251055Listed by: KELLY WARREN AND ASSOCIATES RE SOLUTIONS - Open Sun, 1 to 2:30pmNew
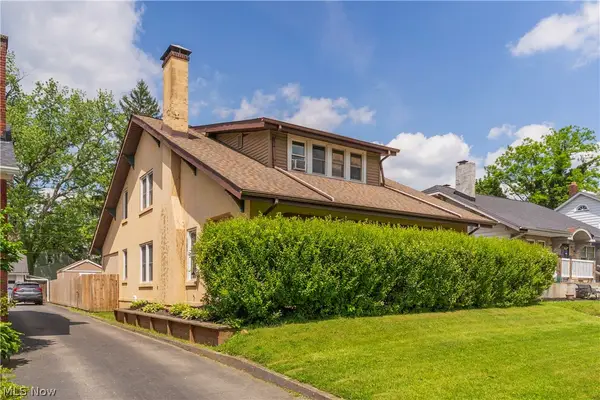 $199,900Active4 beds 3 baths
162 Belvedere Se, Warren, OH 44484
MLS# 5250879Listed by: WILLIAM ZAMARELLI, INC. - New
 $125,000Active3 beds 1 baths
287 Lawrence Ne Avenue, Warren, OH 44483
MLS# 5250882Listed by: I HEART REAL ESTATE, LLC. - New
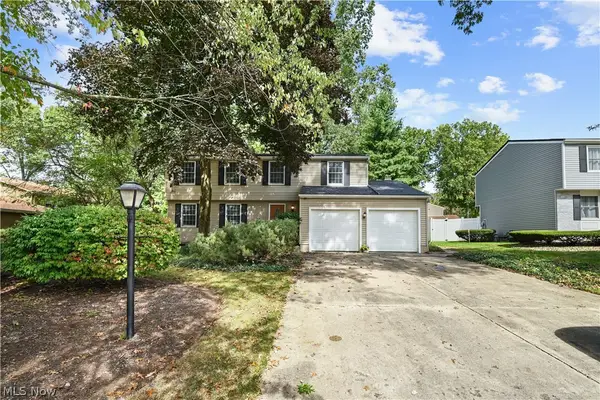 $329,000Active4 beds 3 baths2,586 sq. ft.
1546 Woodhill Ne Circle, Warren, OH 44484
MLS# 5250431Listed by: ZAMARELLI REALTY, LLC - New
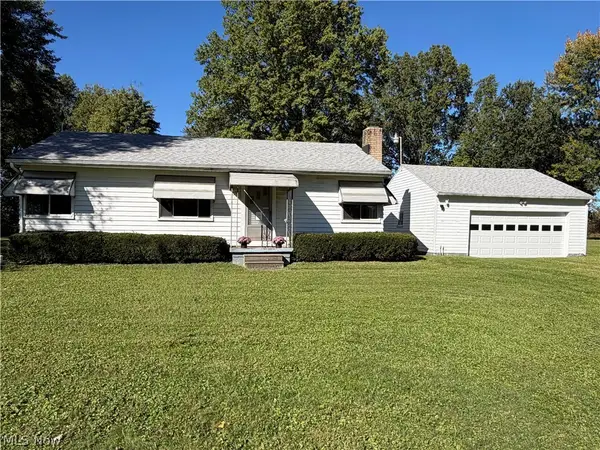 $99,800Active3 beds 1 baths1,040 sq. ft.
2770 Mellgren (melgren) Sw Drive, Warren, OH 44481
MLS# 5250064Listed by: BROKERS REALTY GROUP - New
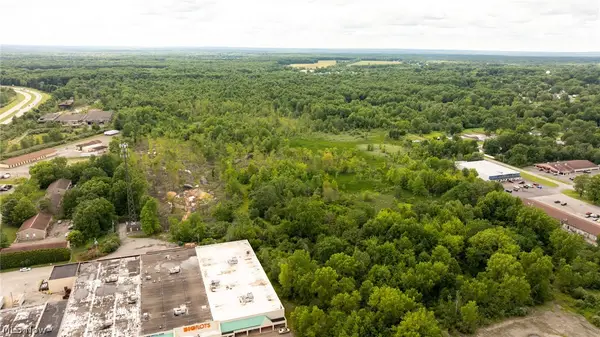 Active80.7 Acres
Folsom Nw Street, Warren, OH 44483
MLS# 5250682Listed by: KIKO - New
 $285,000Active3 beds 2 baths1,392 sq. ft.
525 Towson Nw Drive, Warren, OH 44483
MLS# 5248933Listed by: KELLER WILLIAMS CHERVENIC REALTY - New
 $189,900Active2 beds 1 baths971 sq. ft.
1367 North Ne Road, Warren, OH 44483
MLS# 5249993Listed by: ACTION REALTY CO - New
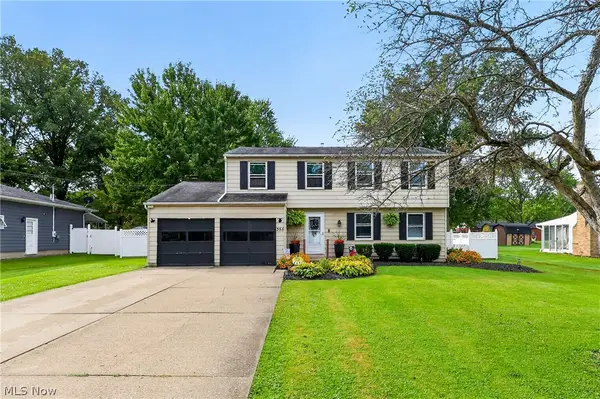 $289,900Active4 beds 3 baths1,806 sq. ft.
355 Earl Nw Drive, Warren, OH 44483
MLS# 5250394Listed by: CENTURY 21 LAKESIDE REALTY - New
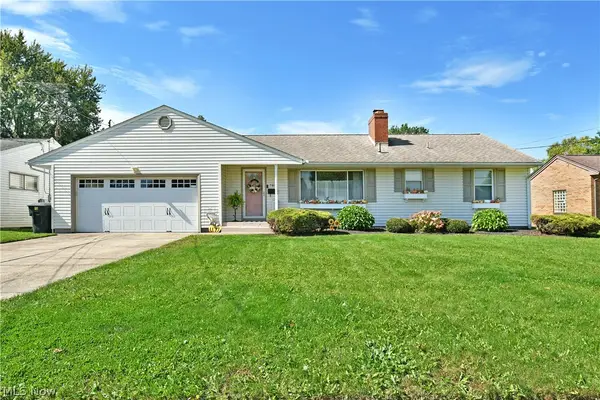 $189,900Active3 beds 2 baths2,604 sq. ft.
785 Belvedere Ne Avenue, Warren, OH 44483
MLS# 5250269Listed by: BROKERS REALTY GROUP


Protect your home and budget from life's surprises with an Assurant Home Warranty, backed by a partner that supports you through every step of homeownership. Explore Plans.
© 2023 - 2026 ERA Franchise Systems LLC. All rights reserved. ERA Franchise Systems LLC fully supports the principles of the Fair Housing Act and the Equal Opportunity Act. ERA, ERA Real Estate powered, and their respective logos are registered service marks of ERA Franchise Systems LLC. Each office is independently owned and operated.