
1542 North Se Road, Warren, OH 44484
Local realty services provided by:ERA Real Solutions Realty
Listed by: alesia m ritter
Office: nexthome go30 realty
MLS#:5261150
Source:OH_NORMLS
Price summary
- Price:$247,900
- Price per sq. ft.:$96.68
About this home
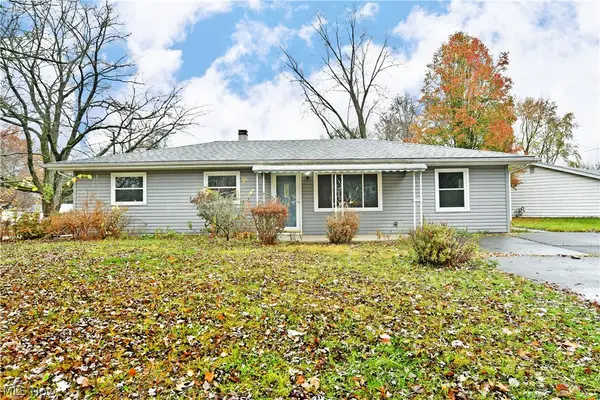
Welcome to this beautifully updated ranch in Howland Local School District! Offering 3 bedrooms, 1.5 baths, and a spacious, functional layout, this home combines modern updates with comfortable everyday living. Step inside to find new flooring throughout, an updated eat-in kitchen featuring stylish cabinetry, stainless steel appliances, and modern finishes, along with beautifully updated bathrooms. Convenient first-floor laundry adds to the ease of one-level living. The primary bedroom features an adjoining bonus room, offering flexible space for a home office, walk-in closet, dressing room, or whatever best suits your needs. The finished basement provides additional living and entertaining space, complete with walk-out access. Outside, enjoy the large covered front porch, perfect for relaxing or entertaining. A two-car attached garage and spacious detached 25x32 outbuilding provide plenty of room for parking, storage, hobbies, or a workshop. Ramp access offers an additional level of convenience. With extensive updates, versatile living spaces, and plenty of room inside and out, this home has so much to offer. Schedule your private showing today!...
Contact an agent
Home facts
- Year built:1956
- Subdivision & Development:Club View
- Listing ID #:5261150
- Added:1 day(s) ago
- Updated:November 19, 2026 at 03:50 AM
Rooms and interior
- Bedrooms:3
- Total bathrooms:2
- Full bathrooms:1
- Half bathrooms:1
- Rooms Total:6
- Kitchen Description:Dishwasher, Range, Refrigerator
- Basement:Yes
- Basement Description:Finished, Full
- Living area:2,564 sq. ft.
Heating and cooling
- Cooling:Central Air
- Heating:Fireplaces, Forced Air, Gas
- Central air:Yes
Structure and exterior
- Roof:Asphalt
- Year built:1956
- Building area:2,564 sq. ft.
- Lot area:0.33 Acres
- Architectural Style:Ranch
- Construction Materials:Vinyl Siding, Wood Siding
- Levels:1 Story, 1 Story
Utilities
- Water:Public
- Sewer:Public Sewer
Finances and disclosures
- Price:$247,900
- Price per sq. ft.:$96.68
- Tax amount:$2,577 (2025)
Features and amenities
- Appliances:Dishwasher, Range, Refrigerator
Parking
- Parking description:Attached, Detached, Garage
- Garage:Yes
- Garage spaces:4

New listings near 1542 North Se Road
- New
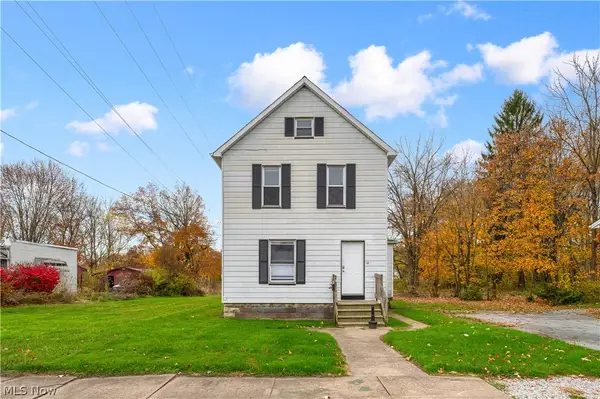 $69,000Active3 beds 2 baths1,360 sq. ft.
417 Hall Nw Street, Warren, OH 44483
MLS# 5261787Listed by: BURGAN REAL ESTATE - New
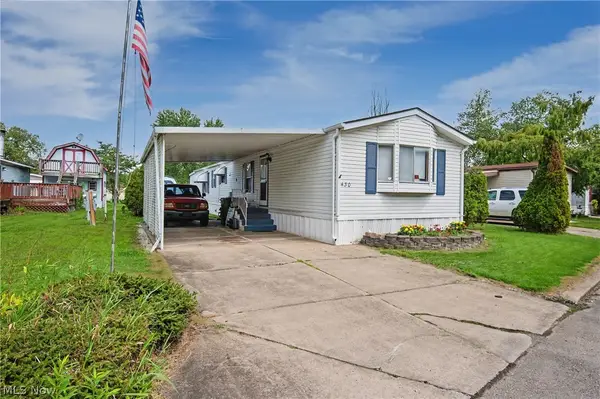 $38,000Active2 beds 2 baths
430 Whispering Pines Sw Drive, Warren, OH 44481
MLS# 5261705Listed by: CENTURY 21 LAKESIDE REALTY - New
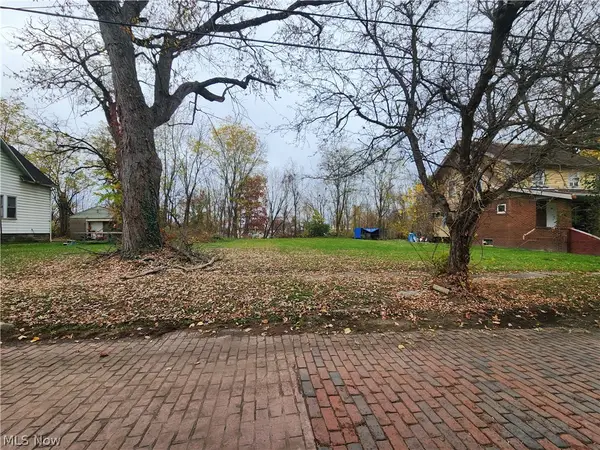 $2,000Active0.14 Acres
204 Linden Se Avenue, Warren, OH 44483
MLS# 5261651Listed by: WEICHERT REALTORS - WELCOME AGENCY - New
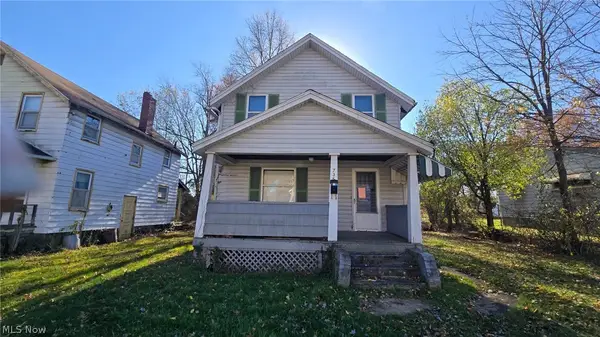 $16,999Active3 beds 1 baths905 sq. ft.
735 Maple Sw Street, Warren, OH 44485
MLS# 5261542Listed by: NAVX REALTY, LLC - New
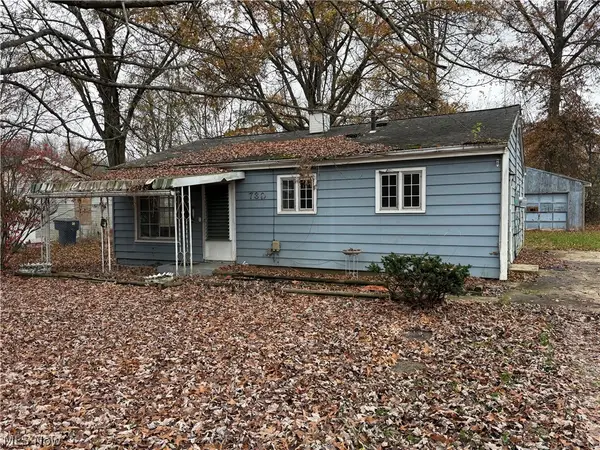 $50,000Active3 beds 1 baths
730 Nevada Sw Avenue, Warren, OH 44485
MLS# 5261514Listed by: ALTOBELLI REAL ESTATE - New
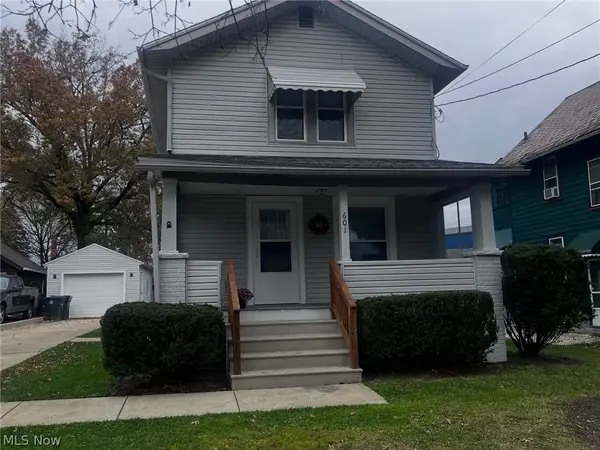 $139,000Active2 beds 2 baths1,020 sq. ft.
601 Forest Ne Street, Warren, OH 44483
MLS# 5260941Listed by: WILLIAM ZAMARELLI, INC. 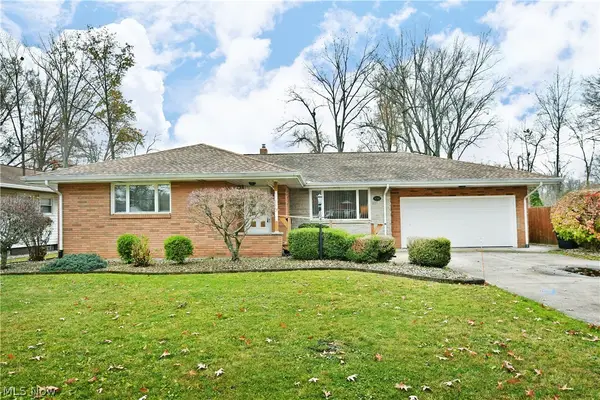 $210,000Activeundercontract3 beds 2 baths2,116 sq. ft.
3047 Beal Nw Street, Warren, OH 44485
MLS# 5259423Listed by: BROKERS REALTY GROUP- New
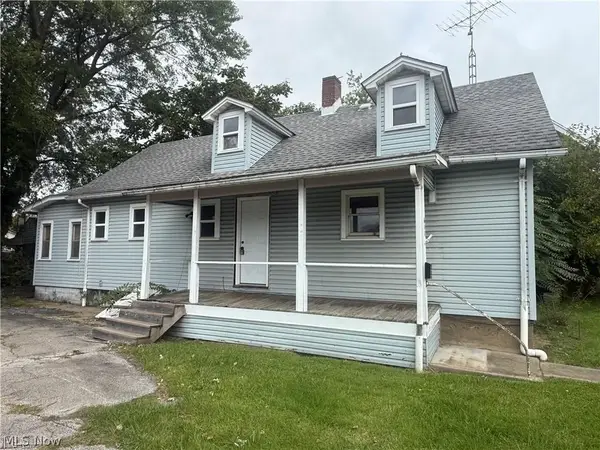 $26,527Active2 beds 2 baths1,026 sq. ft.
411 Chestnut Ne Avenue, Warren, OH 44483
MLS# 5261017Listed by: KELLER WILLIAMS CHERVENIC RLTY - New
 $139,900Active3 beds 1 baths1,248 sq. ft.
3440 Elmhill Nw Drive, Warren, OH 44485
MLS# 5260198Listed by: BROKERS REALTY GROUP


Protect your home and budget from life's surprises with an Assurant Home Warranty, backed by a partner that supports you through every step of homeownership. Explore Plans.
© 2023 - 2026 ERA Franchise Systems LLC. All rights reserved. ERA Franchise Systems LLC fully supports the principles of the Fair Housing Act and the Equal Opportunity Act. ERA, ERA Real Estate powered, and their respective logos are registered service marks of ERA Franchise Systems LLC. Each office is independently owned and operated.