
1806 Sheridan Ne Avenue, Warren, OH 44483
Local realty services provided by:ERA Real Solutions Realty
Listed by: mary j sims
Office: brokers realty group
MLS#:5232914
Source:OH_NORMLS
Price summary
- Price:$135,000
- Price per sq. ft.:$103.61
About this home
Do you believe in love at first sight? This darling Warren home might have you changing your mind as it piles on the charm quickly and doesn’t stop! With its attractive, move-in ready living space and desirable three-bedroom layout, this hidden gem checks all the right boxes and more. Picture perfect curb appeal combines expert landscaping and a covered front porch that pairs the daring front staircase with a matching flowerbox planter to truly set things off. Meanwhile, a blacktop drive stretches past the everyday side entrance to find a single car detached garage. A fenced-in backyard adds to the allure, highlighting a unique corner plat areas with a chalkboard and sandbox. Through the front door, an expansive living room boasts plush carpets and an electric fireplace that adds to the ambiance. Around the corner, a pair of first floor bedrooms flank a brightly lit full bath and its tiled flooring. The robust central kitchen showcases hardwood flooring with accenting cabinets; all set off by the bold, blue countertops and tiled backsplash. Eat-in dining space is steps away, overlooking the remarkable family room via serving window. Here, a towering stone mantle yields a gas fireplace as sliding doors open to the backyard. Sunshine spills in from above as well, taking advantage of the tall ceilings. Adjacently, a second full bath joins the side entrance and its short hallway. Completing the first floor, a generous master bedroom finds dual closets for extra storage. Laundry, additional bath provisions and finished rec space are all located at the basement level....
Contact an agent
Home facts
- Year built:1928
- Subdivision & Development:Elmwood
- Listing ID #:5232914
- Added:1 day(s) ago
- Updated:August 20, 2026 at 12:54 AM
Rooms and interior
- Bedrooms:3
- Total bathrooms:3
- Full bathrooms:2
- Half bathrooms:1
- Rooms Total:6
- Basement:Yes
- Basement Description:Full, Partially Furnished
- Living area:1,303 sq. ft.
Heating and cooling
- Cooling:Central Air
- Heating:Forced Air, Gas
- Central air:Yes
Structure and exterior
- Roof:Asphalt, Fiberglass
- Year built:1928
- Building area:1,303 sq. ft.
- Lot area:0.14 Acres
- Architectural Style:Ranch
- Construction Materials:Vinyl Siding
- Levels:1 Story
Utilities
- Water:Public
- Sewer:Public Sewer
Finances and disclosures
- Price:$135,000
- Price per sq. ft.:$103.61
- Tax amount:$1,747 (2025)
Parking
- Parking description:Detached, Garage, Paved
- Garage:Yes
- Garage spaces:1

New listings near 1806 Sheridan Ne Avenue
- New
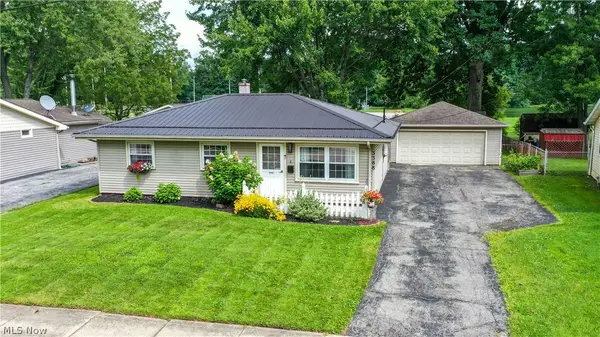 $140,000Active3 beds 1 baths962 sq. ft.
3388 Olian Nw Avenue, Warren, OH 44485
MLS# 5237813Listed by: PATHWAY REAL ESTATE - New
 $750,000Active3 beds 3 baths5,784 sq. ft.
5560 Oak Hill Drive, Warren, OH 44481
MLS# 5237652Listed by: COLDWELL BANKER EVENBAY REAL ESTATE LLC - New
 $42,900Active2 beds 2 baths
430 Whispering Pines Sw Drive, Warren, OH 44481
MLS# 5237075Listed by: CENTURY 21 LAKESIDE REALTY 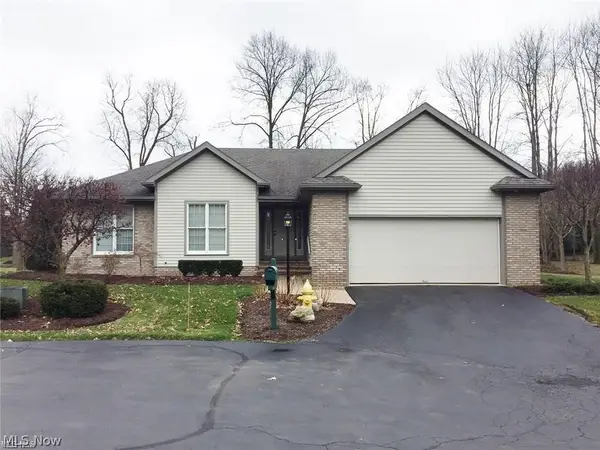 $350,000Pending3 beds 3 baths1,810 sq. ft.
17 Masters Ne Court, Warren, OH 44484
MLS# 5237252Listed by: RUSSELL REAL ESTATE SERVICES- New
 $184,900Active4 beds 2 baths1,608 sq. ft.
579 Willow Se Drive, Warren, OH 44484
MLS# 5237098Listed by: REAL INTEGRITY 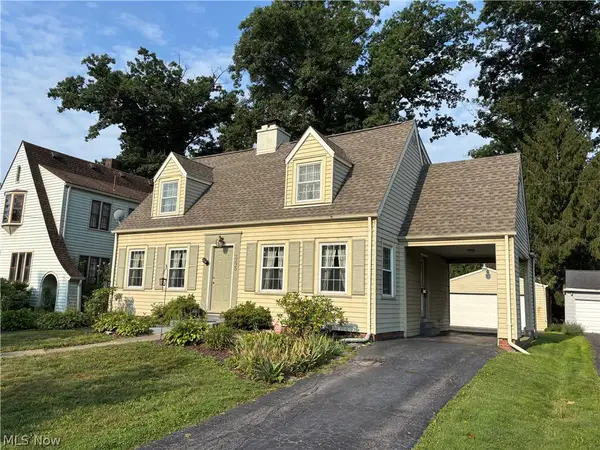 $169,900Pending3 beds 3 baths2,200 sq. ft.
365 Genesee Ne Avenue, Warren, OH 44483
MLS# 5235815Listed by: BERKSHIRE HATHAWAY HOMESERVICES STOUFFER REALTY- New
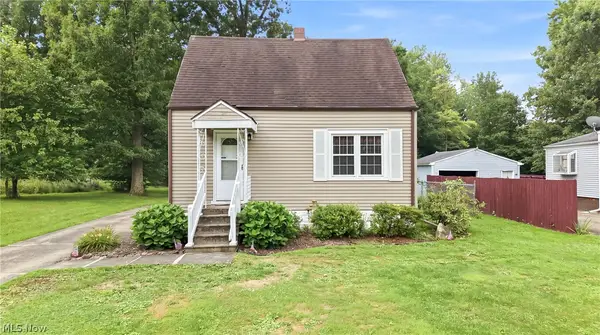 $119,900Active2 beds 1 baths
2036 Overland Ne Avenue, Warren, OH 44483
MLS# 5236122Listed by: BROKERS REALTY GROUP - New
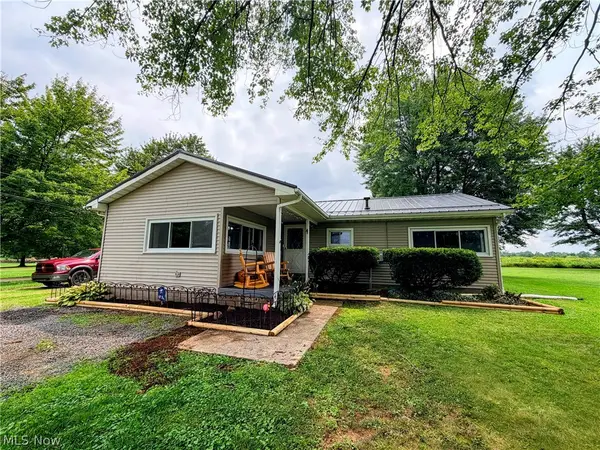 $169,900Active3 beds 1 baths1,330 sq. ft.
728 Johnson Plank Ne Road, Warren, OH 44481
MLS# 5236584Listed by: BERKSHIRE HATHAWAY HOMESERVICES STOUFFER REALTY - New
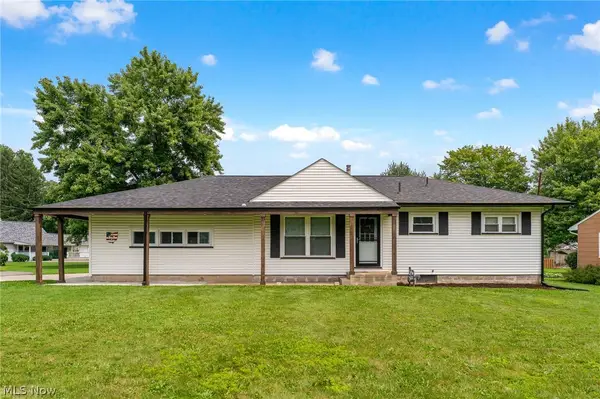 $204,900Active2 beds 1 baths
309 North Se Road, Warren, OH 44484
MLS# 5236682Listed by: BERKSHIRE HATHAWAY HOMESERVICES STOUFFER REALTY


Protect your home and budget from life's surprises with an Assurant Home Warranty, backed by a partner that supports you through every step of homeownership. Explore Plans.
© 2023 - 2026 ERA Franchise Systems LLC. All rights reserved. ERA Franchise Systems LLC fully supports the principles of the Fair Housing Act and the Equal Opportunity Act. ERA, ERA Real Estate powered, and their respective logos are registered service marks of ERA Franchise Systems LLC. Each office is independently owned and operated.