
5560 Oak Hill Drive, Warren, OH 44481
Local realty services provided by:ERA Real Solutions Realty
Listed by: ronald vincent
Office: coldwell banker evenbay real estate llc.
MLS#:5237652
Source:OH_NORMLS
Price summary
- Price:$725,000
- Price per sq. ft.:$125.35
About this home
PRIVATE 3.36 Acre Ranch estate with pool, stocked pond and luxury amenities. Experience exceptional 1-level living in this beautifully appointed 3 bedroom, 3 bath home, offering approximately 2892 square feet of thoughtfully designed living space. Featuring high ceilings, elegant crown moldings, abundant natural light, and open concept design, this home blends timeless elegance with modern luxury. The heart of this home is the spacious eat-in kitchen, seamlessly connected to the main living areas and perfect for everyday living and entertaining. The luxurious primary suite provides a private retreat with an attached bath featuring a jacuzzi tub, seperate shower, dual sinks, and walk-in closet. A full basement offers substantial additional space for recreation, storage and hobbies.
Outside, enjoy an incredible private oasis featuring an inground pool, hot tub, outdoor kitchen, and a beautiful 1/4 acre stocked pond complete with a fountain. The expansive grounds provide plenty of space for entertaining, relaxing and enjoying the tranquility of you own private retreat. Recent improvements include new heating and air-conditioning installed in 2023 and reverse-osmosis water system installed in 2022.
PROPERTY HIGHLIGHTS:
* 3 bedrooms/3 full baths * Walk-in primary closet
* High ceilings * Full basement
* Crown Moldings * In-ground pool
* Open-concept floor plan * Outdoor Kitchen
* Abundant natural light * 1/4 acre stock pond with fountain
* Spacious eat-in kitchen * Whole-house sound system
* Luxurious primary suite * Smart-home technology
* Primary bath with jacuzzi tub * Whole-house generator
* Separate shower / his and her sinks * Newer heating and AC and reverse osmosis water system
-- A rare opportunity to own a private luxury ranch estate offering exceptional indoor and outdoor living, extensive amenities, in the space and privacy you've been looking for. Schedule your private showing today....
Contact an agent
Home facts
- Year built:2004
- Listing ID #:5237652
- Added:45 day(s) ago
- Updated:October 03, 2026 at 03:06 PM
Rooms and interior
- Bedrooms:3
- Total bathrooms:3
- Full bathrooms:3
- Rooms Total:9
- Kitchen Description:Built In Oven, Cooktop, Dishwasher, Disposal, Microwave, Range, Refrigerator
- Basement:Yes
- Basement Description:Full, Sump Pump
- Living area:5,784 sq. ft.
Heating and cooling
- Cooling:Central Air
- Heating:Baseboard, Gas
- Central air:Yes
Structure and exterior
- Roof:Asphalt
- Year built:2004
- Building area:5,784 sq. ft.
- Lot area:3.36 Acres
- Architectural Style:Ranch
- Exterior Features:Dock, Patio
- Levels:1 Story
Utilities
- Water:Private
- Sewer:Septic Tank
Finances and disclosures
- Price:$725,000
- Price per sq. ft.:$125.35
- Tax amount:$11,897 (2025)
Features and amenities
- Appliances:Cooktop, Dishwasher, Disposal, Microwave, Range, Refrigerator, Water Softener
- Amenities:Carbon Monoxide Detectors, Central Vacuum, Dock, Security System, Smoke Detectors
- Pool features:In Ground
- Smart home:Yes
Parking
- Parking description:Attached, Garage
- Garage:Yes
- Garage spaces:3

New listings near 5560 Oak Hill Drive
- New
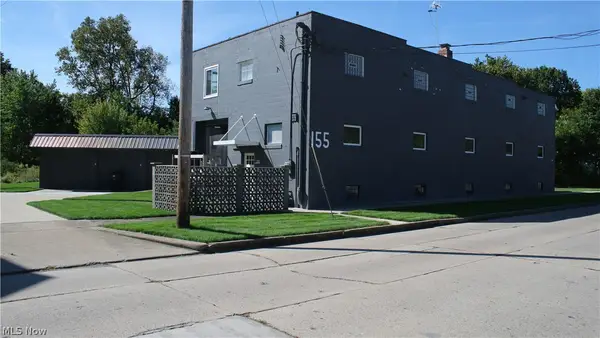 $300,000Active4 beds 4 baths8,655 sq. ft.
155 North Nw Street, Warren, OH 44420
MLS# 5249579Listed by: CENTURY 21 LAKESIDE REALTY - New
 $295,000Active4 beds 4 baths2,538 sq. ft.
360 Fairmount Ne Avenue, Warren, OH 44483
MLS# 5250251Listed by: BROKERS REALTY GROUP - New
 $119,900Active3 beds 1 baths1,370 sq. ft.
3086 Solar Nw Drive, Warren, OH 44485
MLS# 5250181Listed by: KELLER WILLIAMS CHERVENIC REALTY - New
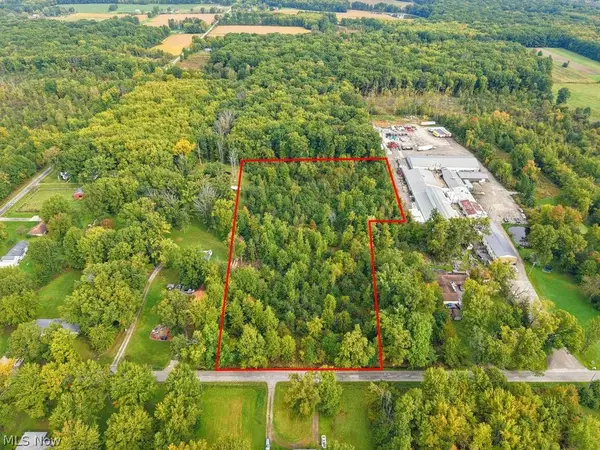 $59,900Active6.41 Acres
0 Kincaid East Road, Warren, OH 44481
MLS# 5249852Listed by: CAROL GOFF & ASSOCIATES - New
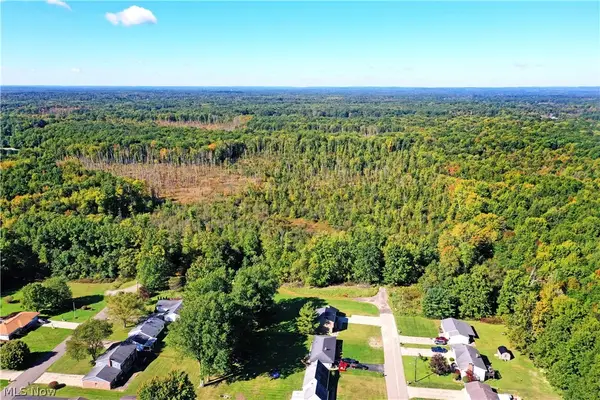 $275,000Active36.4 Acres
0 Durst Drive, Warren, OH 44483
MLS# 5248110Listed by: BROKERS REALTY GROUP - New
 $124,900Active4 beds 3 baths1,771 sq. ft.
1334 Beechcrest Nw Street, Warren, OH 44485
MLS# 5249189Listed by: SKYMOUNT REALTY, LLC - New
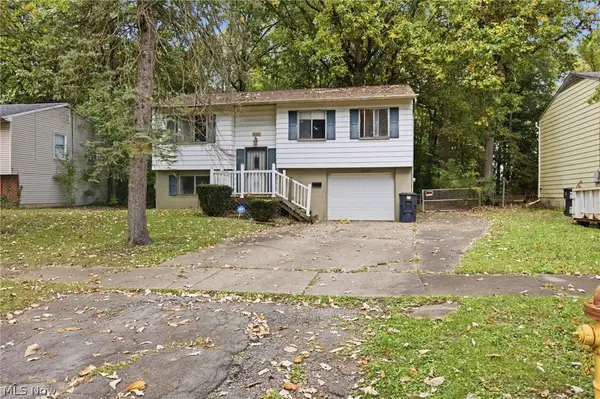 $99,900Active3 beds 2 baths1,692 sq. ft.
3106 Williamsburg Nw Street, Warren, OH 44485
MLS# 5249191Listed by: SKYMOUNT REALTY, LLC - New
 $139,900Active3 beds 1 baths1,008 sq. ft.
3086 Greenfield, Warren, OH 44485
MLS# 5250056Listed by: WILLIAM ZAMARELLI, INC. - New
 $179,900Active4 beds 2 baths1,128 sq. ft.
4546 N Leavitt Nw Road, Warren, OH 44485
MLS# 5250084Listed by: BERKSHIRE HATHAWAY HOMESERVICES STOUFFER REALTY - New
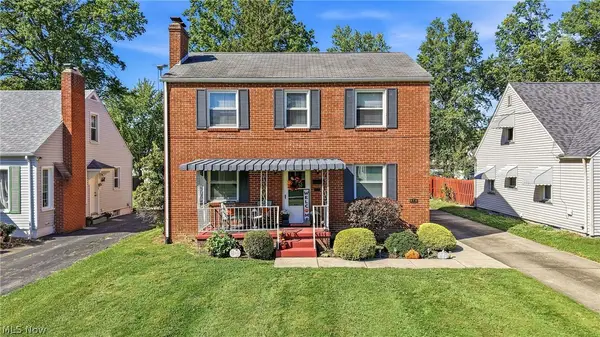 $210,000Active4 beds 3 baths2,060 sq. ft.
676 SE Central Parkway Se Avenue, Warren, OH 44484
MLS# 5245620Listed by: BERKSHIRE HATHAWAY HOMESERVICES STOUFFER REALTY


Protect your home and budget from life's surprises with an Assurant Home Warranty, backed by a partner that supports you through every step of homeownership. Explore Plans.
© 2023 - 2026 ERA Franchise Systems LLC. All rights reserved. ERA Franchise Systems LLC fully supports the principles of the Fair Housing Act and the Equal Opportunity Act. ERA, ERA Real Estate powered, and their respective logos are registered service marks of ERA Franchise Systems LLC. Each office is independently owned and operated.