
1998 Roberts Ne Lane, Warren, OH 44483
Local realty services provided by:ERA Real Solutions Realty
Listed by: cynthia l gray
Office: altobelli real estate
MLS#:5253528
Source:OH_NORMLS
Price summary
- Price:$319,900
- Price per sq. ft.:$167.49
About this home
This charming brick ranch offers timeless curb appeal, featuring a newer metal roof, an attached two-car garage, inviting outdoor living spaces, and beautifully maintained landscaping. Inside, you’ll find 3 bedrooms and 2 full bathrooms, along with an updated granite kitchen featuring a comfortable eat-in area. The home offers both a formal living room with a wood-burning fireplace and a separate formal dining room, perfect for entertaining. The spacious family room is sure to become a favorite gathering spot, featuring beautiful flooring, neutral walls, a fireplace, and a large picture window that fills the space with natural light while showcasing lovely outdoor views. Enjoy easy access to the inviting covered, enclosed porch—an ideal spot to relax and unwind.
Additional living and storage space can be found in the large full basement beneath the original home. Partially finished with nature stone, the basement also offers two generous storage areas. The home’s addition features a crawl space.
Major updates include the furnace, air conditioning, and hot water tank in 2014, along with newer windows.
Warm, welcoming, and full of character, this lovely home is perfect for everyday living, entertaining, and making lasting memories with family and friends. Come take a peek—you may just find your next home!...
Contact an agent
Home facts
- Year built:1956
- Subdivision & Development:Hoffmans Homesites 04
- Listing ID #:5253528
- Added:1 day(s) ago
- Updated:October 19, 2026 at 04:41 PM
Rooms and interior
- Bedrooms:3
- Total bathrooms:3
- Full bathrooms:2
- Half bathrooms:1
- Rooms Total:7
- Kitchen Description:Dishwasher, Microwave, Range
- Basement:Yes
- Basement Description:Crawl Space, Full, Partially Furnished, Sump Pump
- Living area:1,910 sq. ft.
Heating and cooling
- Cooling:Central Air
- Heating:Forced Air
- Central air:Yes
Structure and exterior
- Year built:1956
- Building area:1,910 sq. ft.
- Lot area:0.37 Acres
- Architectural Style:Ranch
- Construction Materials:Brick
- Exterior Features:Patio, Porch
- Levels:1 Story, 1 Story
Utilities
- Water:Public
- Sewer:Public Sewer
Finances and disclosures
- Price:$319,900
- Price per sq. ft.:$167.49
- Tax amount:$3,117 (2025)
Features and amenities
- Appliances:Dishwasher, Microwave, Range, Washer
- Laundry features:Dryer, Washer
Parking
- Parking description:Attached, Driveway, Garage, Paved
- Garage:Yes
- Garage spaces:2

New listings near 1998 Roberts Ne Lane
- New
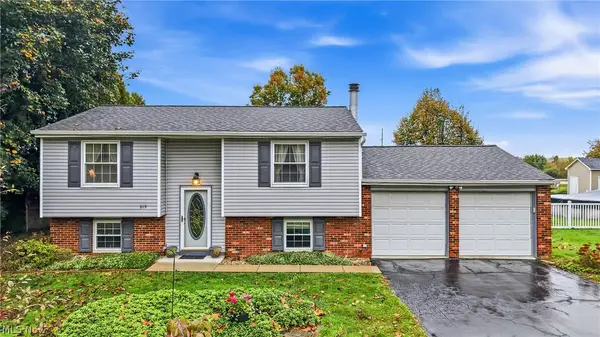 $175,500Active4 beds 2 baths1,588 sq. ft.
319 Stewart Nw Avenue, Warren, OH 44483
MLS# 5253549Listed by: BERKSHIRE HATHAWAY HOMESERVICES STOUFFER REALTY - New
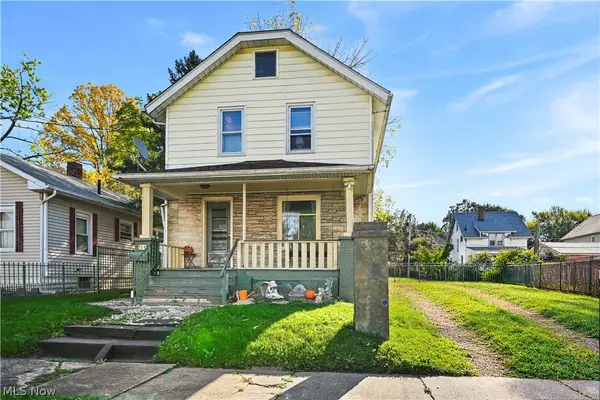 $99,900Active3 beds 2 baths1,040 sq. ft.
729 Bonnie Brae Se Avenue, Warren, OH 44484
MLS# 5253394Listed by: ZAMARELLI REALTY, LLC - New
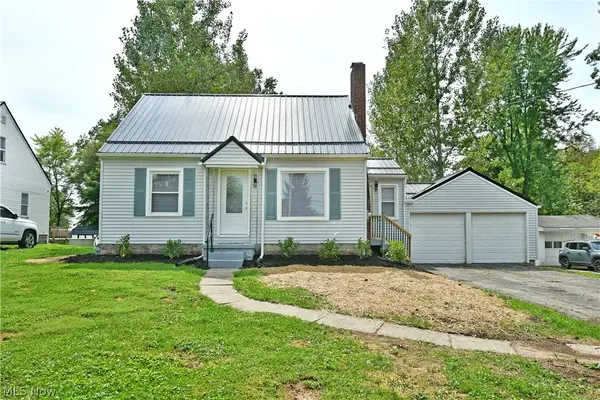 $184,900Active3 beds 1 baths1,104 sq. ft.
207 State Nw Road, Warren, OH 44483
MLS# 5243526Listed by: BROKERS REALTY GROUP - New
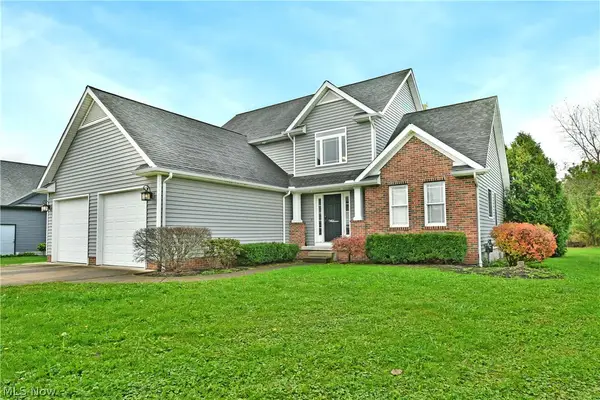 $315,000Active3 beds 3 baths2,273 sq. ft.
813 Dalton Nw Drive, Warren, OH 44481
MLS# 5253604Listed by: BROKERS REALTY GROUP - New
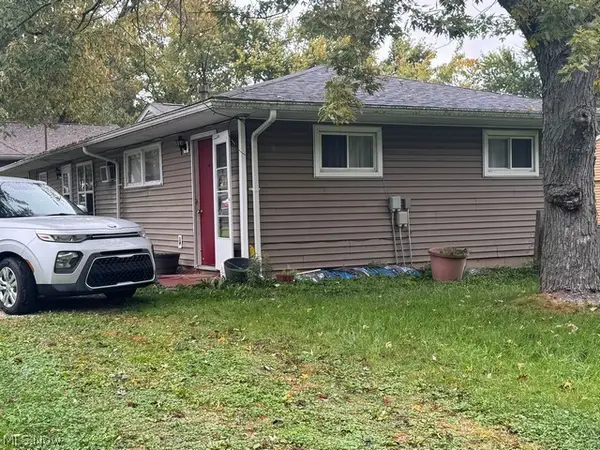 $148,500Active4 beds 2 baths
4550 Carroll Nw Street, Warren, OH 44483
MLS# 5253629Listed by: COLDWELL BANKER EVENBAY REAL ESTATE LLC - New
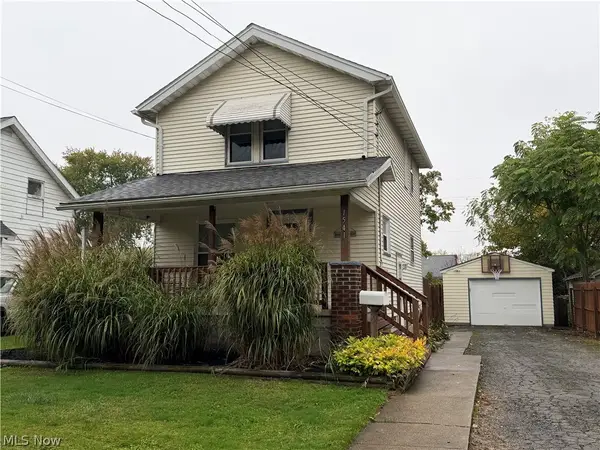 $92,000Active2 beds 2 baths964 sq. ft.
1541 Bonnie Brae Ne Avenue, Warren, OH 44483
MLS# 5253431Listed by: COLDWELL BANKER EVENBAY REAL ESTATE LLC - New
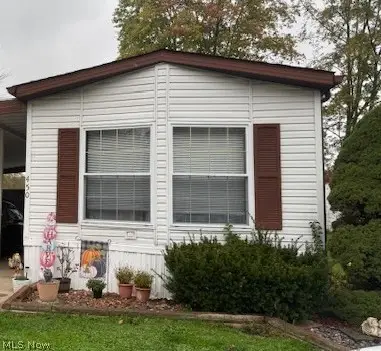 $55,000Active2 beds 2 baths1,280 sq. ft.
450 Whispering Pines Nw Drive, Warren, OH 44481
MLS# 5253385Listed by: CENTURY 21 LAKESIDE REALTY 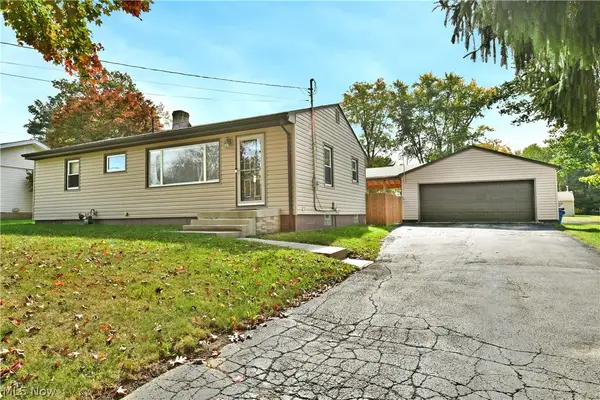 $214,900Activeundercontract3 beds 2 baths1,620 sq. ft.
8294 Englewood Ne Street, Warren, OH 44484
MLS# 5252802Listed by: BROKERS REALTY GROUP- New
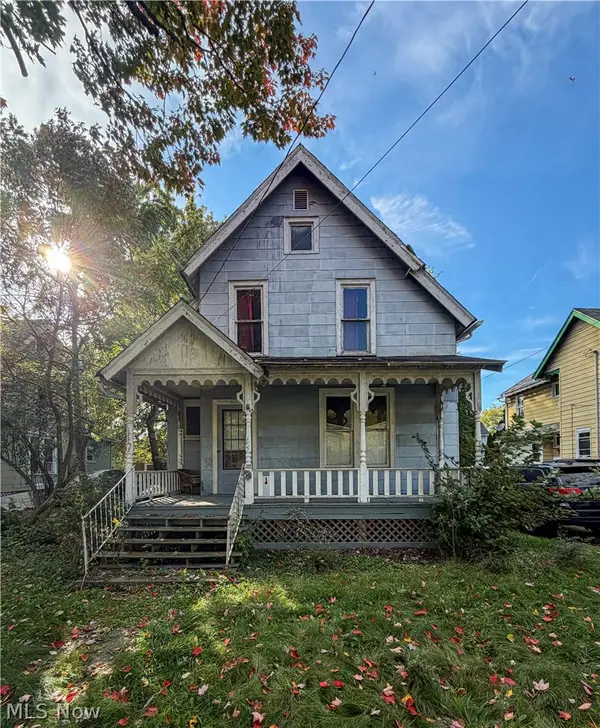 $35,700Active3 beds 1 baths1,408 sq. ft.
855 Adams Nw Avenue, Warren, OH 44483
MLS# 5252880Listed by: KELLY WARREN AND ASSOCIATES RE SOLUTIONS


Protect your home and budget from life's surprises with an Assurant Home Warranty, backed by a partner that supports you through every step of homeownership. Explore Plans.
© 2023 - 2026 ERA Franchise Systems LLC. All rights reserved. ERA Franchise Systems LLC fully supports the principles of the Fair Housing Act and the Equal Opportunity Act. ERA, ERA Real Estate powered, and their respective logos are registered service marks of ERA Franchise Systems LLC. Each office is independently owned and operated.