
4066 Jeanette Se Drive, Warren, OH 44484
Local realty services provided by:ERA Real Solutions Realty
Listed by: adam j matthews
Office: century 21 lakeside realty
MLS#:5248120
Source:OH_NORMLS
Price summary
- Price:$172,500
- Price per sq. ft.:$179.69
About this home
Welcome home to this beautifully updated 3-bedroom ranch situated in a desirable Howland location! From the moment you arrive, you’ll appreciate the new vinyl siding and inviting new front porch, setting the stage for all this home has to offer. Inside, the spacious living room features a charming bay window and beautiful hardwood floors, creating a warm and welcoming space for relaxing or entertaining. The fully updated kitchen offers new cabinets, new countertops, and stainless-steel appliances, providing a fresh and functional space for everyday living. The updated bathroom features attractive tile and a convenient walk-in shower. Laundry is especially versatile with first- and second-floor laundry options. Additional features include vinyl windows, an attached garage, a full basement, and a private backyard with patio—perfect for outdoor entertaining or enjoying your own quiet retreat. With its desirable location, thoughtful updates, and flexible living spaces, this home is ready for its next owner. Don’t miss the opportunity to make this beautifully refreshed Howland ranch your new home!...
Contact an agent
Home facts
- Year built:1958
- Listing ID #:5248120
- Added:1 day(s) ago
- Updated:September 26, 2026 at 02:22 PM
Rooms and interior
- Bedrooms:3
- Total bathrooms:1
- Full bathrooms:1
- Rooms Total:5
- Kitchen Description:Microwave, Range, Refrigerator
- Basement:Yes
- Basement Description:Full
- Living area:960 sq. ft.
Heating and cooling
- Cooling:Central Air
- Heating:Forced Air, Gas
- Central air:Yes
Structure and exterior
- Roof:Asphalt, Fiberglass
- Year built:1958
- Building area:960 sq. ft.
- Lot area:0.18 Acres
- Architectural Style:Ranch
- Construction Materials:Vinyl Siding
- Exterior Features:Patio
- Levels:1 Story
Utilities
- Water:Public
- Sewer:Public Sewer
Finances and disclosures
- Price:$172,500
- Price per sq. ft.:$179.69
- Tax amount:$1,966 (2025)
Features and amenities
- Appliances:Microwave, Range, Refrigerator, Washer
- Laundry features:Dryer, Washer
Parking
- Parking description:Attached, Garage, Paved
- Garage:Yes
- Garage spaces:1

New listings near 4066 Jeanette Se Drive
- New
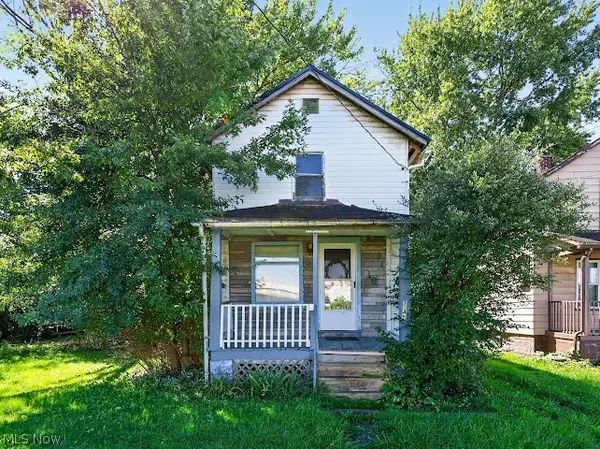 $40,000Active2 beds 1 baths768 sq. ft.
2145 Mcmyler Nw Street, Warren, OH 44485
MLS# 5247873Listed by: KELLER WILLIAMS CHERVENIC REALTY - New
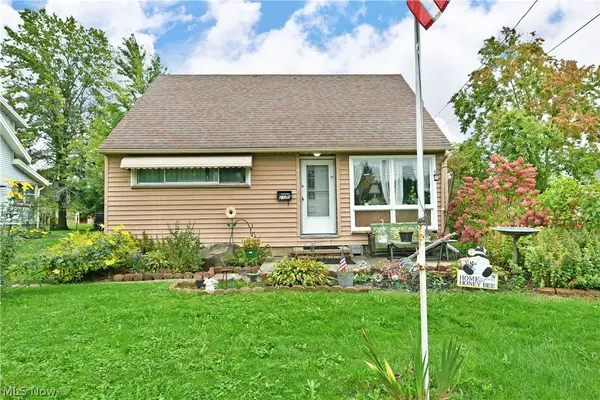 $150,000Active4 beds 2 baths1,300 sq. ft.
2130 Parkman Nw Road, Warren, OH 44485
MLS# 5247727Listed by: BROKERS REALTY GROUP - New
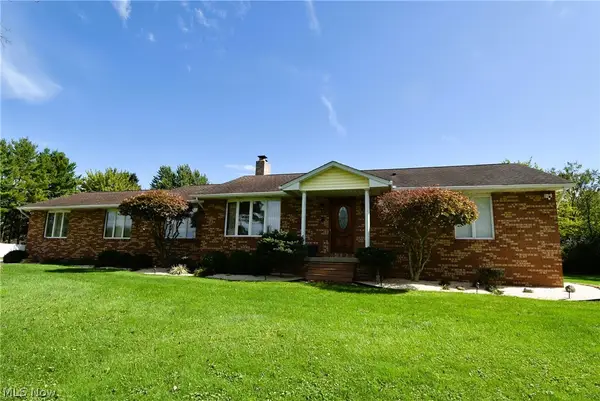 $425,000Active3 beds 3 baths2,128 sq. ft.
3160 Durst Clagg Ne Road, Warren, OH 44481
MLS# 5247663Listed by: CENTURY 21 LAKESIDE REALTY - Open Sat, 1 to 3pmNew
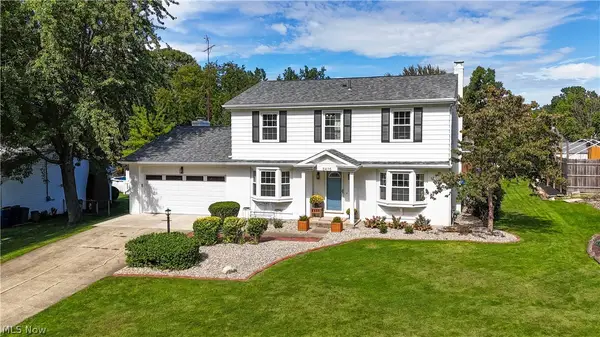 $349,900Active4 beds 3 baths2,074 sq. ft.
8475 Squirrel Hill Ne Drive, Warren, OH 44484
MLS# 5247699Listed by: CENTURY 21 LAKESIDE REALTY - New
 $239,000Active3 beds 2 baths1,440 sq. ft.
8285 Longview Ne Drive, Warren, OH 44484
MLS# 5247657Listed by: BROKERS REALTY GROUP - New
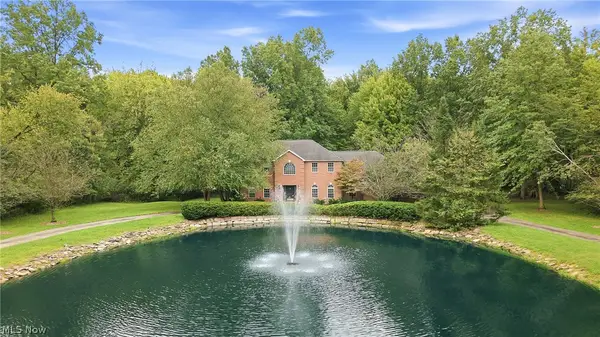 $599,900Active5 beds 4 baths3,356 sq. ft.
2412 East Pointe Se Drive, Warren, OH 44484
MLS# 5247299Listed by: BROKERS REALTY GROUP - New
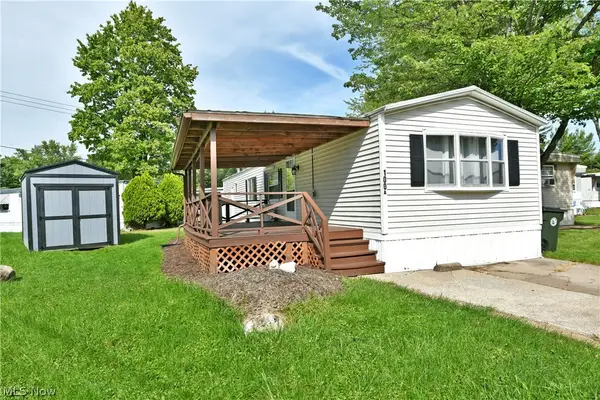 $45,000Active2 beds 1 baths
100 A Drive, Warren, OH 44484
MLS# 5245661Listed by: BROKERS REALTY GROUP - New
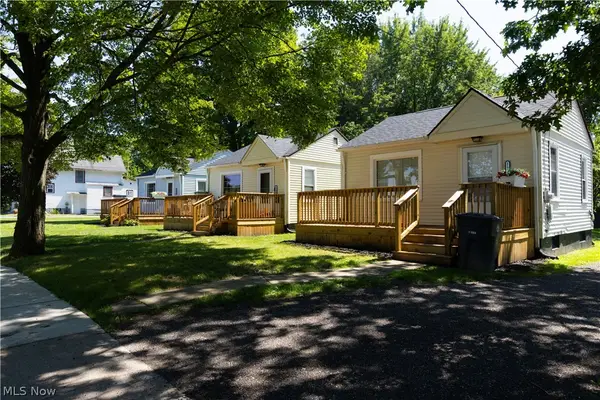 $299,900Active4 beds 4 baths
1182 Youngstown Se Road, Warren, OH 44484
MLS# 5246673Listed by: CUTLER REAL ESTATE - New
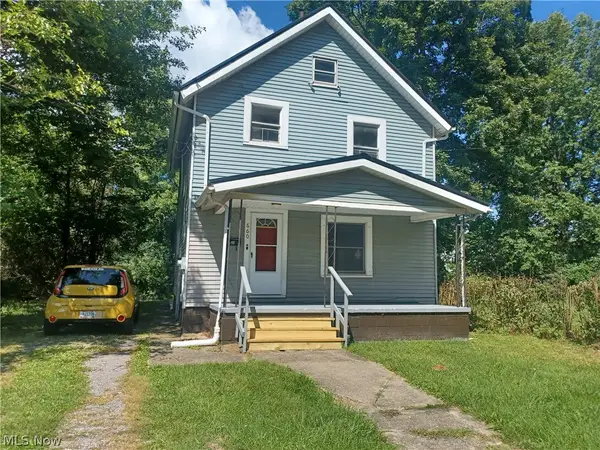 $69,900Active3 beds 1 baths1,184 sq. ft.
660 4th Sw Street, Warren, OH 44483
MLS# 5246891Listed by: TRI SUN REAL ESTATE


Protect your home and budget from life's surprises with an Assurant Home Warranty, backed by a partner that supports you through every step of homeownership. Explore Plans.
© 2023 - 2026 ERA Franchise Systems LLC. All rights reserved. ERA Franchise Systems LLC fully supports the principles of the Fair Housing Act and the Equal Opportunity Act. ERA, ERA Real Estate powered, and their respective logos are registered service marks of ERA Franchise Systems LLC. Each office is independently owned and operated.