
600 Pegotty Ne Court, Warren, OH 44484
Local realty services provided by:ERA Real Solutions Realty
Listed by: lisa a mariani
Office: brokers realty group
MLS#:5248967
Source:OH_NORMLS
Price summary
- Price:$265,000
- Price per sq. ft.:$146.49
About this home
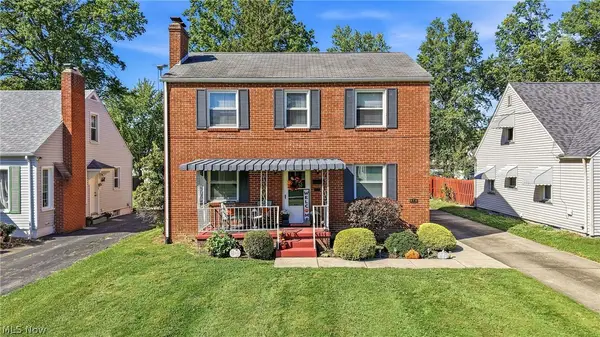
Artfully crafted and masterfully presented, this darling Howland bi-level is here to sooth your senses with its two floors of beautifully finished living space! Tucked away along a secluded cul-de sac, the stunning residence peers from behind tall trees and flowering landscaping. The natural colorways and handsome brick pair perfectly with the white accent. Out back, the fenced-in yard encompasses a must-see second story deck with its extra wide staircase and lower patio area. A large storage shed is also available. Inside the elegant foyer finds carpeted stairs rising to the decadent, main level. Soft sunlight filters through the picture window, illuminating the livjng room. Nearby, carpeted flooring gives way to the hardwood styles found within the dining room and engaging kitchen where contrasting tile work and faux stone counters elevate the surroundings. A corner coffee bar offset the rust wood accents. Down the main hall, a lavish full bath wows with a glass basin sink. The trio of bedrooms join mid-hall storage as they each showcase induvial styles. The oversized master includes its own full private bath to seal the deal. Downstairs, an additional half bath offsets laundry services as a fireplace laden family room spills into nearby rec space and garage access. 1 year home warranty included....
Contact an agent
Home facts
- Year built:1980
- Listing ID #:5248967
- Added:3 day(s) ago
- Updated:October 03, 2026 at 03:06 PM
Rooms and interior
- Bedrooms:3
- Total bathrooms:3
- Full bathrooms:2
- Half bathrooms:1
- Rooms Total:6
- Kitchen Description:Dishwasher, Microwave, Range, Refrigerator
- Basement:Yes
- Basement Description:Finished, Full
- Living area:1,809 sq. ft.
Heating and cooling
- Cooling:Central Air
- Heating:Forced Air, Gas
- Central air:Yes
Structure and exterior
- Roof:Asphalt, Fiberglass
- Year built:1980
- Building area:1,809 sq. ft.
- Lot area:0.45 Acres
- Construction Materials:Aluminium Siding
- Exterior Features:Deck
- Levels:2 Stories, 2 Story
Utilities
- Water:Public
- Sewer:Public Sewer
Finances and disclosures
- Price:$265,000
- Price per sq. ft.:$146.49
- Tax amount:$2,922 (2025)
Features and amenities
- Appliances:Dishwasher, Microwave, Range, Refrigerator, Washer
- Laundry features:Dryer, Washer
Parking
- Parking description:Attached, Driveway, Garage
- Garage:Yes
- Garage spaces:2

New listings near 600 Pegotty Ne Court
- New
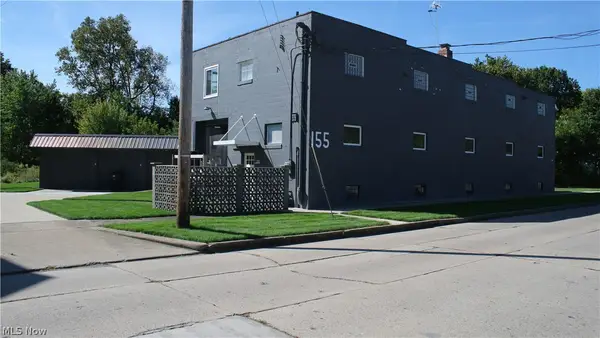 $300,000Active4 beds 4 baths8,655 sq. ft.
155 North Nw Street, Warren, OH 44420
MLS# 5249579Listed by: CENTURY 21 LAKESIDE REALTY - New
 $295,000Active4 beds 4 baths2,538 sq. ft.
360 Fairmount Ne Avenue, Warren, OH 44483
MLS# 5250251Listed by: BROKERS REALTY GROUP - New
 $119,900Active3 beds 1 baths1,370 sq. ft.
3086 Solar Nw Drive, Warren, OH 44485
MLS# 5250181Listed by: KELLER WILLIAMS CHERVENIC REALTY - New
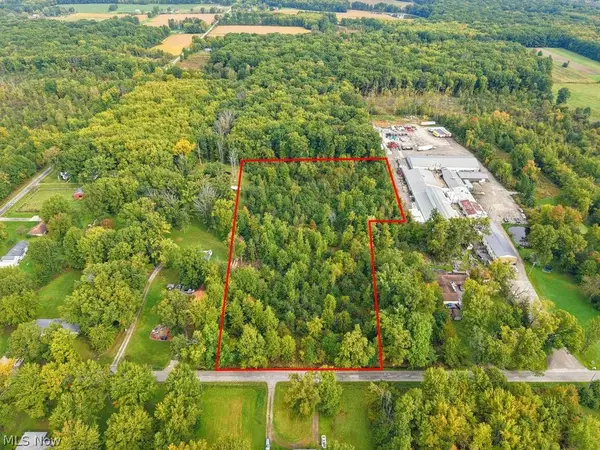 $59,900Active6.41 Acres
0 Kincaid East Road, Warren, OH 44481
MLS# 5249852Listed by: CAROL GOFF & ASSOCIATES - New
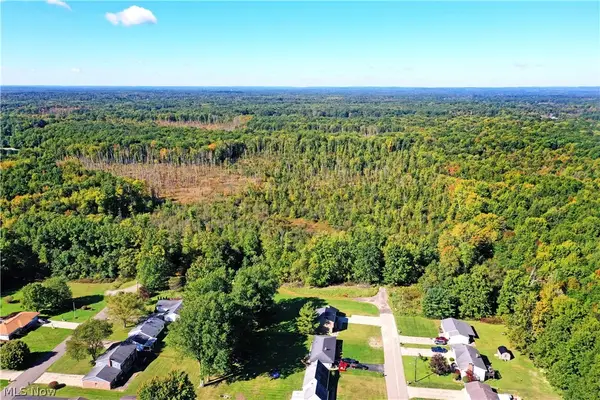 $275,000Active36.4 Acres
0 Durst Drive, Warren, OH 44483
MLS# 5248110Listed by: BROKERS REALTY GROUP - New
 $124,900Active4 beds 3 baths1,771 sq. ft.
1334 Beechcrest Nw Street, Warren, OH 44485
MLS# 5249189Listed by: SKYMOUNT REALTY, LLC - New
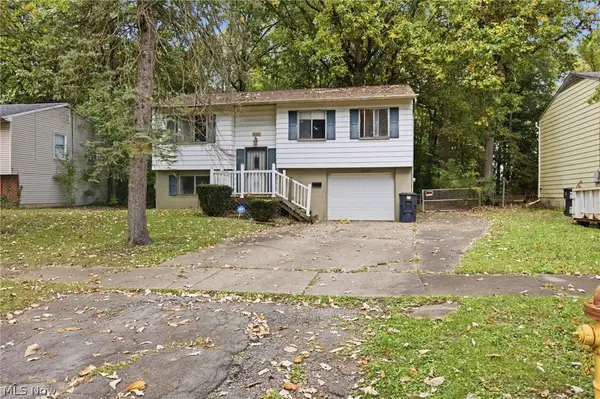 $99,900Active3 beds 2 baths1,692 sq. ft.
3106 Williamsburg Nw Street, Warren, OH 44485
MLS# 5249191Listed by: SKYMOUNT REALTY, LLC - New
 $139,900Active3 beds 1 baths1,008 sq. ft.
3086 Greenfield, Warren, OH 44485
MLS# 5250056Listed by: WILLIAM ZAMARELLI, INC. - New
 $179,900Active4 beds 2 baths1,128 sq. ft.
4546 N Leavitt Nw Road, Warren, OH 44485
MLS# 5250084Listed by: BERKSHIRE HATHAWAY HOMESERVICES STOUFFER REALTY - New
 $210,000Active4 beds 3 baths2,060 sq. ft.
676 SE Central Parkway Se Avenue, Warren, OH 44484
MLS# 5245620Listed by: BERKSHIRE HATHAWAY HOMESERVICES STOUFFER REALTY


Protect your home and budget from life's surprises with an Assurant Home Warranty, backed by a partner that supports you through every step of homeownership. Explore Plans.
© 2023 - 2026 ERA Franchise Systems LLC. All rights reserved. ERA Franchise Systems LLC fully supports the principles of the Fair Housing Act and the Equal Opportunity Act. ERA, ERA Real Estate powered, and their respective logos are registered service marks of ERA Franchise Systems LLC. Each office is independently owned and operated.