
865 Landsdowne Nw Avenue, Warren, OH 44485
Local realty services provided by:ERA Real Solutions Realty
Listed by: annmarie crish
Office: altobelli real estate
MLS#:5249782
Source:OH_NORMLS
Price summary
- Price:$164,900
- Price per sq. ft.:$85.71
About this home
Check out this spacious bi-level home situated in a quiet neighborhood with the added convenience of being just minutes from shopping, dining and major routes. With comfortable living spaces inside and an exceptional backyard designed for enjoying the outdoors, this home offers plenty of room to relax, gather and grow. The upper level features a generous living room with plenty of natural light, an eat-in kitchen with easy access to the deck, three bedrooms and a full bath. The lower level adds even more flexibility with a comfortable family room featuring a door to the backyard, a fourth bedroom, full bath, laundry room and additional storage space. This level is ideal for guests, hobbies, entertaining or everyday living. Step outside and discover the true highlight of the property. The fully fenced backyard creates a private setting for summer gatherings, quiet afternoons and plenty of outdoor fun. An above-ground pool takes center stage, complemented by a spacious deck and covered patio that provide multiple spots for dining, celebrating or simply relaxing. A storage shed offers convenient space for lawn equipment and outdoor essentials.
A nice front porch, attached one-car garage and a quiet setting add to the appeal. Updates include a 2022 hot water tank and 2021 decking. With its versatile floor plan, generous outdoor space and room to grow, this is a home you'll enjoy both inside and out....
Contact an agent
Home facts
- Year built:1964
- Subdivision & Development:Austin Village Estates
- Listing ID #:5249782
- Added:1 day(s) ago
- Updated:October 03, 2026 at 03:06 PM
Rooms and interior
- Bedrooms:4
- Total bathrooms:2
- Full bathrooms:2
- Rooms Total:5
- Kitchen Description:Range, Refrigerator
- Living area:1,924 sq. ft.
Heating and cooling
- Heating:Baseboard, Electric
Structure and exterior
- Roof:Asphalt, Fiberglass
- Year built:1964
- Building area:1,924 sq. ft.
- Lot area:0.16 Acres
- Construction Materials:Vinyl Siding, Wood Siding
- Exterior Features:Deck, Patio
- Levels:2 Stories, 2 Story
Utilities
- Water:Public
- Sewer:Public Sewer
Finances and disclosures
- Price:$164,900
- Price per sq. ft.:$85.71
- Tax amount:$1,002 (2025)
Features and amenities
- Appliances:Range, Refrigerator
- Pool features:Above Ground
Parking
- Parking description:Attached, Driveway, Garage
- Garage:Yes
- Garage spaces:1

New listings near 865 Landsdowne Nw Avenue
- New
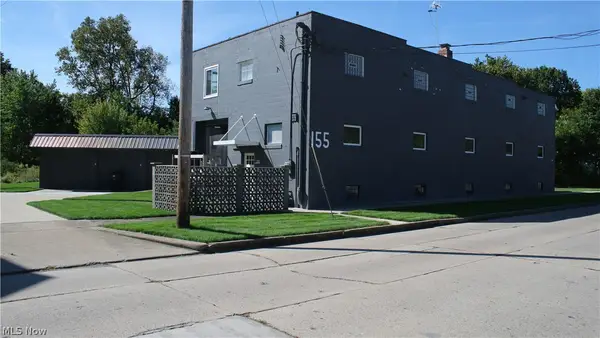 $300,000Active4 beds 4 baths8,655 sq. ft.
155 North Nw Street, Warren, OH 44420
MLS# 5249579Listed by: CENTURY 21 LAKESIDE REALTY - New
 $295,000Active4 beds 4 baths2,538 sq. ft.
360 Fairmount Ne Avenue, Warren, OH 44483
MLS# 5250251Listed by: BROKERS REALTY GROUP - New
 $119,900Active3 beds 1 baths1,370 sq. ft.
3086 Solar Nw Drive, Warren, OH 44485
MLS# 5250181Listed by: KELLER WILLIAMS CHERVENIC REALTY - New
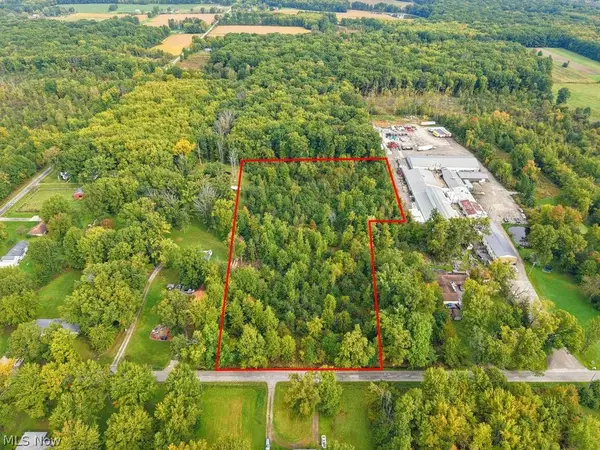 $59,900Active6.41 Acres
0 Kincaid East Road, Warren, OH 44481
MLS# 5249852Listed by: CAROL GOFF & ASSOCIATES - New
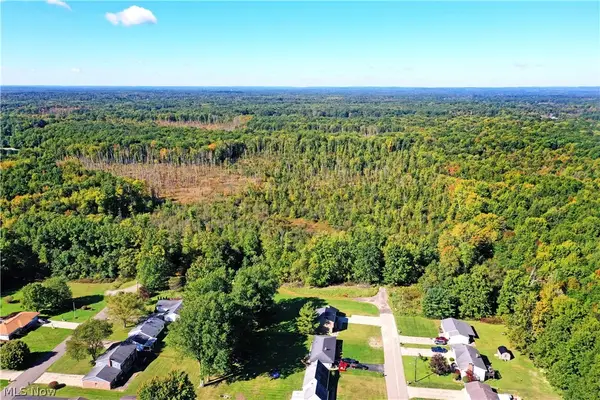 $275,000Active36.4 Acres
0 Durst Drive, Warren, OH 44483
MLS# 5248110Listed by: BROKERS REALTY GROUP - New
 $124,900Active4 beds 3 baths1,771 sq. ft.
1334 Beechcrest Nw Street, Warren, OH 44485
MLS# 5249189Listed by: SKYMOUNT REALTY, LLC - New
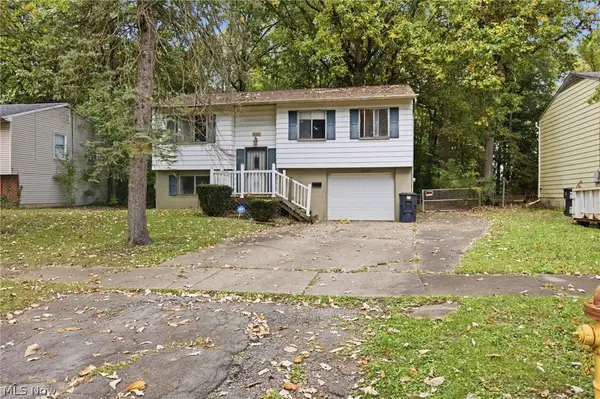 $99,900Active3 beds 2 baths1,692 sq. ft.
3106 Williamsburg Nw Street, Warren, OH 44485
MLS# 5249191Listed by: SKYMOUNT REALTY, LLC - New
 $139,900Active3 beds 1 baths1,008 sq. ft.
3086 Greenfield, Warren, OH 44485
MLS# 5250056Listed by: WILLIAM ZAMARELLI, INC. - New
 $179,900Active4 beds 2 baths1,128 sq. ft.
4546 N Leavitt Nw Road, Warren, OH 44485
MLS# 5250084Listed by: BERKSHIRE HATHAWAY HOMESERVICES STOUFFER REALTY - New
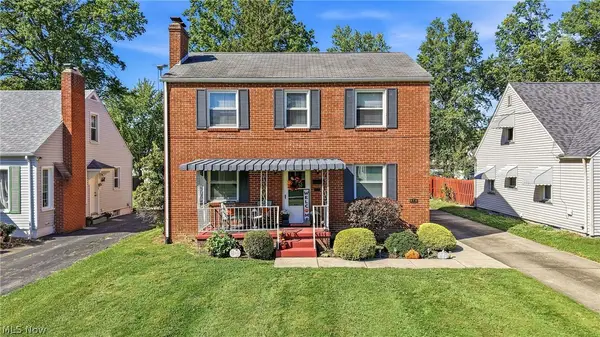 $210,000Active4 beds 3 baths2,060 sq. ft.
676 SE Central Parkway Se Avenue, Warren, OH 44484
MLS# 5245620Listed by: BERKSHIRE HATHAWAY HOMESERVICES STOUFFER REALTY


Protect your home and budget from life's surprises with an Assurant Home Warranty, backed by a partner that supports you through every step of homeownership. Explore Plans.
© 2023 - 2026 ERA Franchise Systems LLC. All rights reserved. ERA Franchise Systems LLC fully supports the principles of the Fair Housing Act and the Equal Opportunity Act. ERA, ERA Real Estate powered, and their respective logos are registered service marks of ERA Franchise Systems LLC. Each office is independently owned and operated.