
8683 King Graves Ne Road, Warren, OH 44484
Local realty services provided by:ERA Real Solutions Realty
8683 King Graves Ne Road,Warren, OH 44484
$255,000
- 3 Beds
- 2 Baths
- - sq. ft.
- Single family
- Sold
Listed by: mary j sims
Office: brokers realty group
MLS#:5227291
Source:OH_NORMLS
Sorry, we are unable to map this address
Price summary
- Price:$255,000
About this home
The perfect blend of cozy, country character and modern convenience is just hitting the market and it’s right in your Howland backyard! Welcome home to this incredible estate, masterfully presented on its elevated and tree-lined lot, this well-loved century home captures the warm feeling and honest experiences with sleek metal roofing, impressive additional garage space, manicured landscaping and just the right number of updates that maintain tradition while allowing seamless, day-to-day living. Find yourself enjoying the summer breeze on the open patio or hiding from raindrops as you take in the covered porch views. A covered, everyday rear entrance finds you within an immersive kitchen, brimming with literal floor to ceiling woodwork and plenty of natural light from the window lined sink. Custom cabinetry pairs with the daring wood ceilings which continue into the must-see living room, where you can experience the craftsmanship up-close and personal while the fireplace crackles away. Hidden away is a darling combined pass-through full bath and laundry area complete with a coat and storage room. Opposite the main staircase, formal dining rounds out the first floor with its endearing qualities. On the second floor, a wrapping landing connects a trio of sizeable bedrooms, each exuding that warm, safe feeling of instant comfort. They are joined by an updated full bath with its elegant shower and simple vanity. An additional potential bar area is available at the basement level where storage is found....
Contact an agent
Home facts
- Year built:1918
- Listing ID #:5227291
- Added:52 day(s) ago
- Updated:September 06, 2026 at 06:14 AM
Rooms and interior
- Bedrooms:3
- Total bathrooms:2
- Full bathrooms:2
- Rooms Total:7
- Kitchen Description:Dishwasher, Microwave, Range, Refrigerator
- Basement:Yes
- Basement Description:Full
Heating and cooling
- Cooling:Central Air
- Heating:Forced Air, Gas
- Central air:Yes
Structure and exterior
- Roof:Metal
- Year built:1918
- Architectural Style:Victorian
- Construction Materials:Vinyl Siding
- Levels:2 Stories, 2 Story
Utilities
- Water:Public
- Sewer:Public Sewer
Finances and disclosures
- Price:$255,000
- Tax amount:$3,545 (2025)
Features and amenities
- Appliances:Dishwasher, Microwave, Range, Refrigerator, Washer
- Laundry features:Dryer, Washer
Parking
- Parking description:Detached, Driveway, Garage
- Garage:Yes
- Garage spaces:2

New listings near 8683 King Graves Ne Road
- New
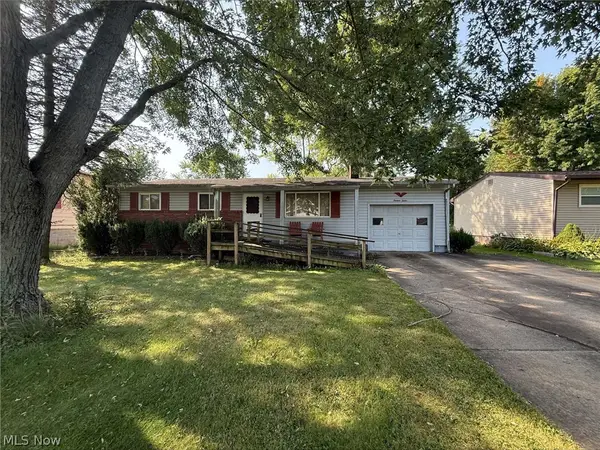 $56,000Active3 beds 1 baths
1312 Deforest Se Road, Warren, OH 44484
MLS# 5242734Listed by: BETH ROSE REAL ESTATE AND AUCTIONS, LLC - Open Sun, 12 to 2pmNew
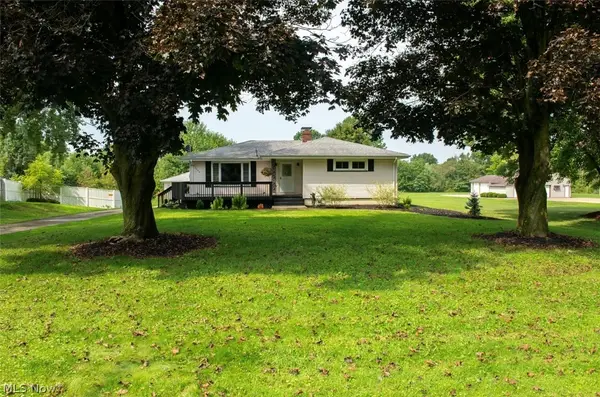 $289,000Active3 beds 2 baths2,614 sq. ft.
1575 Niles Cortland Ne Road, Warren, OH 44484
MLS# 5242540Listed by: KELLER WILLIAMS CHERVENIC REALTY - New
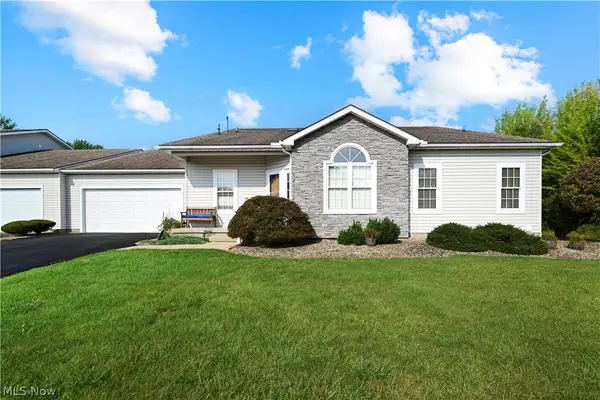 $229,900Active2 beds 2 baths1,330 sq. ft.
21 Abbington Nw Drive, Warren, OH 44481
MLS# 5242249Listed by: ZAMARELLI REALTY, LLC - New
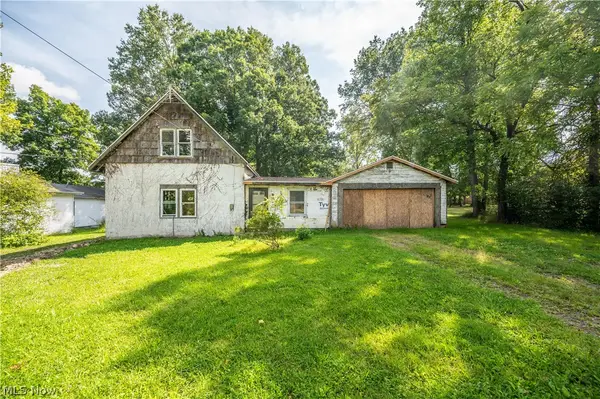 $39,900Active3 beds 1 baths1,100 sq. ft.
1090 N River Ne Road, Warren, OH 44483
MLS# 5242288Listed by: CENTURY 21 LAKESIDE REALTY - New
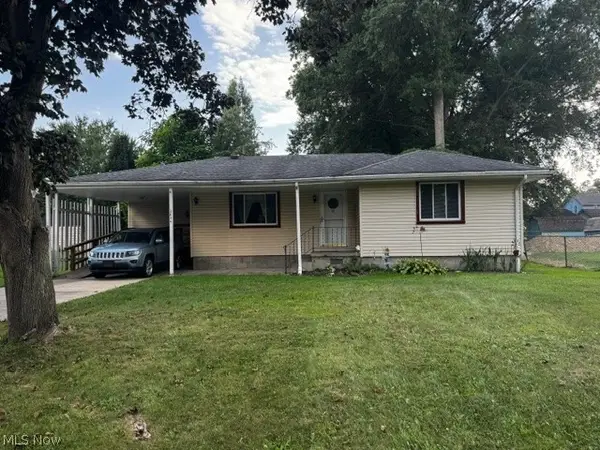 $138,000Active3 beds 1 baths1,194 sq. ft.
2846 Catalpa Se Street, Warren, OH 44483
MLS# 5242514Listed by: CENTURY 21 LAKESIDE REALTY - New
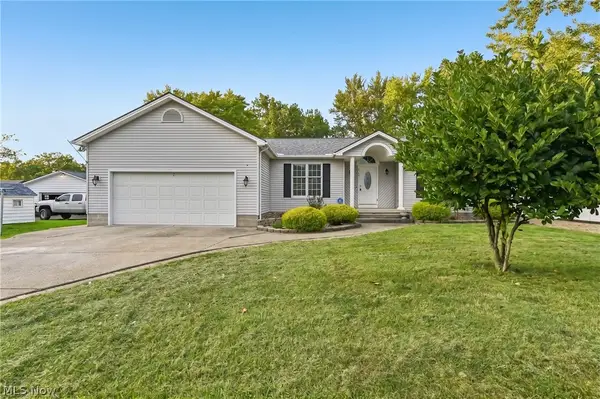 $315,000Active3 beds 3 baths1,914 sq. ft.
2145 Overland Ne Avenue, Warren, OH 44483
MLS# 5240861Listed by: OPENDOOR BROKERAGE LLC - New
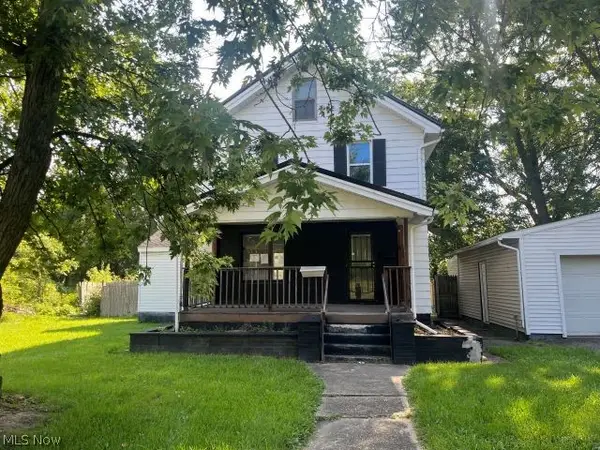 $48,000Active3 beds 2 baths1,318 sq. ft.
1437 Tod Avenue, Warren, OH 44485
MLS# 5239318Listed by: APOLLO REAL ESTATE SERVICES - New
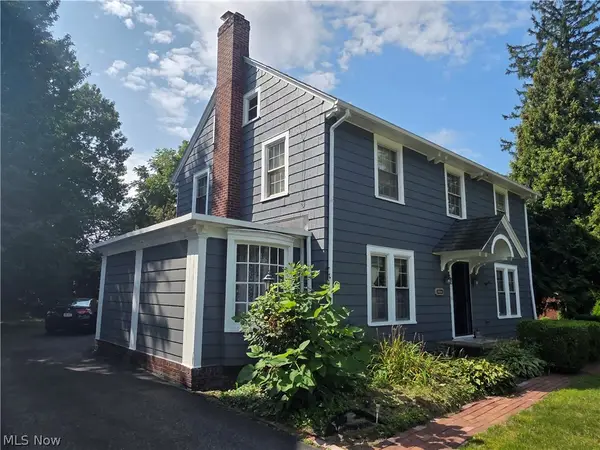 Active3 beds 3 baths1,850 sq. ft.
3064 Crescent Ne Drive, Warren, OH 44483
MLS# 5242247Listed by: BAER AUCTIONEERS REALTY LLC - New
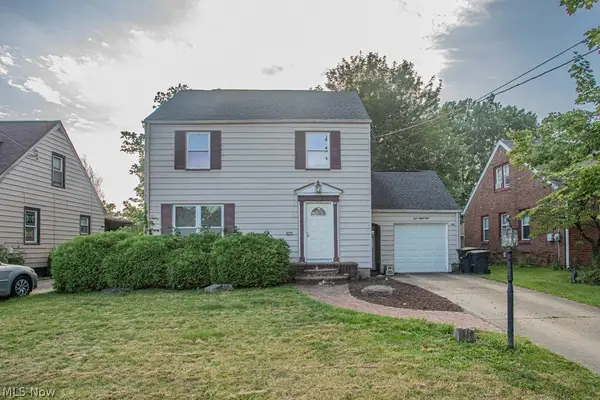 $160,000Active3 beds 2 baths1,715 sq. ft.
888 Trumbull Se Avenue, Warren, OH 44484
MLS# 5238062Listed by: KELLER WILLIAMS CHERVENIC REALTY - New
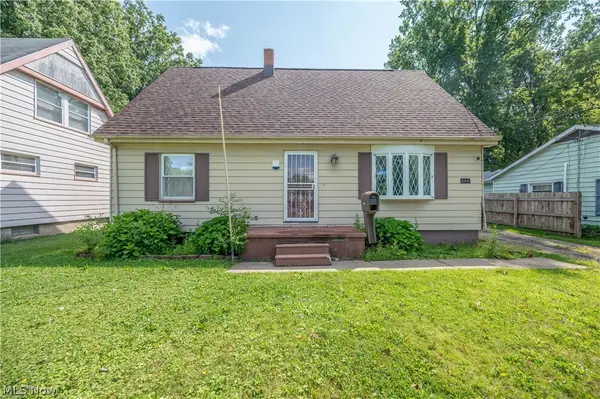 $124,900Active4 beds 2 baths1,404 sq. ft.
644 Southern Nw Boulevard, Warren, OH 44485
MLS# 5242104Listed by: CENTURY 21 LAKESIDE REALTY


Protect your home and budget from life's surprises with an Assurant Home Warranty, backed by a partner that supports you through every step of homeownership. Explore Plans.
© 2023 - 2026 ERA Franchise Systems LLC. All rights reserved. ERA Franchise Systems LLC fully supports the principles of the Fair Housing Act and the Equal Opportunity Act. ERA, ERA Real Estate powered, and their respective logos are registered service marks of ERA Franchise Systems LLC. Each office is independently owned and operated.