
19400 Mayfair Lane, Warrensville Heights, OH 44128
Local realty services provided by:ERA Real Solutions Realty
Listed by: shane reid
Office: century 21 homestar
MLS#:5256663
Source:OH_NORMLS
Price summary
- Price:$99,500
- Price per sq. ft.:$85.78
About this home
Opportunity awaits with this 3-bedroom, 1-bath ranch in Warrensville Heights! Offering approximately 1,160 square feet of living space, this home features the convenience of one-floor living with all three bedrooms and the full bathroom on the main level. The full basement provides additional space for storage and offers possibilities for future improvements. Outside, enjoy a fenced backyard with room for outdoor activities and entertaining. Whether you're an owner-occupant looking to make a home your own or an investor searching for your next project, this property offers plenty of potential. With some updating and personal touches, this home could be brought back to its former charm. Bring your ideas and take advantage of this opportunity!
Contact an agent
Home facts
- Year built:1955
- Subdivision & Development:Eastwood Estate 02
- Listing ID #:5256663
- Added:1 day(s) ago
- Updated:October 29, 2026 at 02:43 PM
Rooms and interior
- Bedrooms:3
- Total bathrooms:1
- Full bathrooms:1
- Rooms Total:5
- Basement:Yes
- Basement Description:Full
- Living area:1,160 sq. ft.
Heating and cooling
- Cooling:Central Air
- Heating:Forced Air
- Central air:Yes
Structure and exterior
- Roof:Asphalt, Fiberglass
- Year built:1955
- Building area:1,160 sq. ft.
- Lot area:0.17 Acres
- Architectural Style:Ranch
- Construction Materials:Aluminium Siding
- Levels:1 Story, 2 Story
Utilities
- Water:Public
- Sewer:Public Sewer
Finances and disclosures
- Price:$99,500
- Price per sq. ft.:$85.78
- Tax amount:$1,895 (2025)
Parking
- Parking description:Attached, Garage
- Garage:Yes
- Garage spaces:1

New listings near 19400 Mayfair Lane
- New
 $165,000Active3 beds 2 baths2,244 sq. ft.
20508 Halifax Road, Warrensville Heights, OH 44122
MLS# 5255471Listed by: KELLER WILLIAMS LIVING - New
 $119,900Active4 beds 1 baths1,344 sq. ft.
19504 Longbrook Road, Warrensville Heights, OH 44128
MLS# 5254688Listed by: EXP REALTY, LLC. 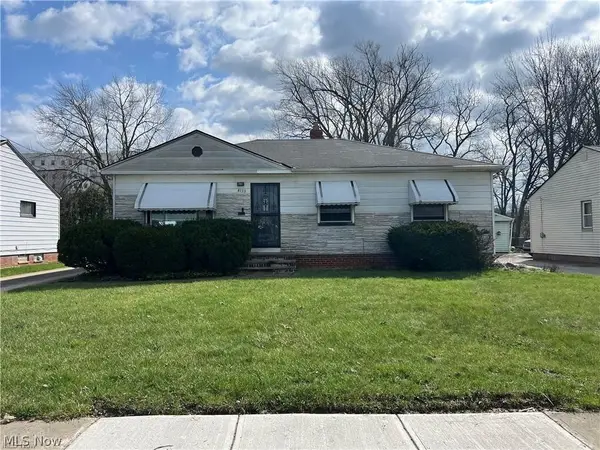 $139,900Active3 beds 1 baths1,680 sq. ft.
4133 Eastwood Lane, Warrensville Heights, OH 44122
MLS# 5252599Listed by: WORTH CLARK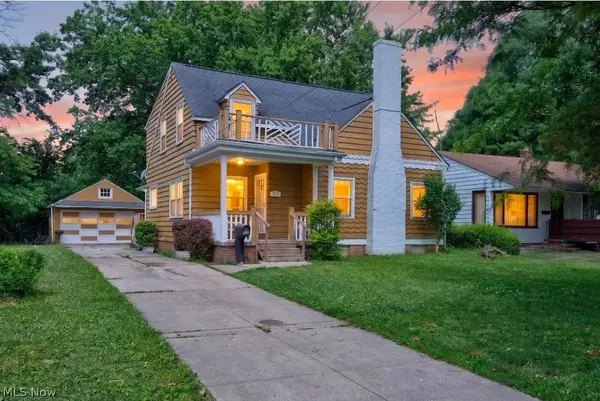 $160,000Active4 beds 2 baths2,455 sq. ft.
4724 Green Road, Warrensville Heights, OH 44128
MLS# 5251318Listed by: CENTURY 21 HOMESTAR $89,900Pending3 beds 2 baths1,199 sq. ft.
19317 Wickfield Avenue, Warrensville Heights, OH 44122
MLS# 5249108Listed by: T. LEWIS REALTY, LLC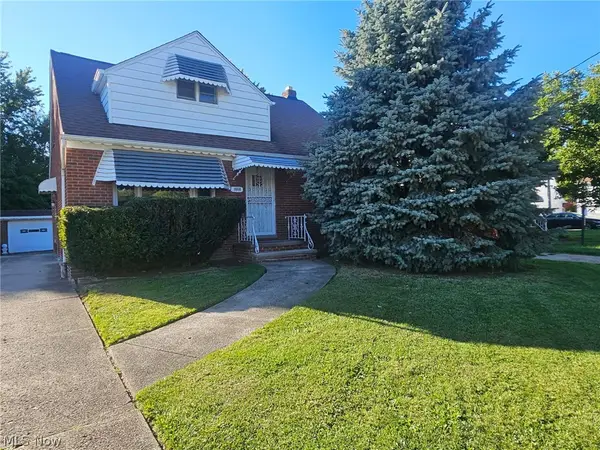 $159,950Pending3 beds 2 baths1,489 sq. ft.
3868 Warrensville Center Road, Warrensville Heights, OH 44122
MLS# 5248205Listed by: TEAM RESULTS REALTY $189,999Active3 beds 2 baths
4521 Longleaf Road, Warrensville Heights, OH 44128
MLS# 5247903Listed by: NEW ERA REAL ESTATE GROUP, INC. $399,900Active3 beds 3 baths2,428 sq. ft.
26736 Rue Saint-ann Court, Warrensville Heights, OH 44128
MLS# 5247099Listed by: KELLER WILLIAMS CITYWIDE $189,900Pending3 beds 2 baths1,354 sq. ft.
23478 Hillcroft Drive, Warrensville Heights, OH 44128
MLS# 5245893Listed by: J. PETTY REALTY


Protect your home and budget from life's surprises with an Assurant Home Warranty, backed by a partner that supports you through every step of homeownership. Explore Plans.
© 2023 - 2026 ERA Franchise Systems LLC. All rights reserved. ERA Franchise Systems LLC fully supports the principles of the Fair Housing Act and the Equal Opportunity Act. ERA, ERA Real Estate powered, and their respective logos are registered service marks of ERA Franchise Systems LLC. Each office is independently owned and operated.