
4521 Longleaf Road, Warrensville Heights, OH 44128
Local realty services provided by:ERA Real Solutions Realty
Listed by: ryan b rosenthal
Office: new era real estate group, inc.
MLS#:5247903
Source:OH_NORMLS
Price summary
- Price:$189,999
About this home
Welcome to 4521 Longleaf Road, a spacious 3-bedroom, 2 bath ranch in Warrensville Heights! Step inside to a warm, open living room with plenty of room to gather. Outside, you'll find a two-car attached garage and a shed for extra storage. Commuters will love being less than 1.5 miles from I-480, I-422, and I-271, with shopping, dining, entertainment, and Cuyahoga Community College just minutes away. Sold As-is
Contact an agent
Home facts
- Year built:1957
- Subdivision & Development:Clarkwood Estates 02
- Listing ID #:5247903
- Added:7 day(s) ago
- Updated:October 03, 2026 at 03:06 PM
Rooms and interior
- Bedrooms:3
- Total bathrooms:2
- Full bathrooms:1
- Half bathrooms:1
- Rooms Total:5
- Kitchen Description:Dishwasher, Range, Refrigerator
- Basement:Yes
- Basement Description:Partially Furnished
Heating and cooling
- Heating:Forced Air
Structure and exterior
- Roof:Shingle
- Year built:1957
- Lot area:0.19 Acres
- Architectural Style:Ranch
- Construction Materials:Aluminium Siding
- Levels:2 Story
Utilities
- Water:Public
- Sewer:Public Sewer
Finances and disclosures
- Price:$189,999
- Tax amount:$2,686 (2025)
Features and amenities
- Appliances:Dishwasher, Range, Refrigerator, Washer
- Laundry features:Dryer, Washer
Parking
- Parking description:Attached, Garage
- Garage:Yes
- Garage spaces:2

New listings near 4521 Longleaf Road
- New
 $89,900Active3 beds 2 baths1,199 sq. ft.
19317 Wickfield Avenue, Warrensville Heights, OH 44122
MLS# 5249108Listed by: T. LEWIS REALTY, LLC - New
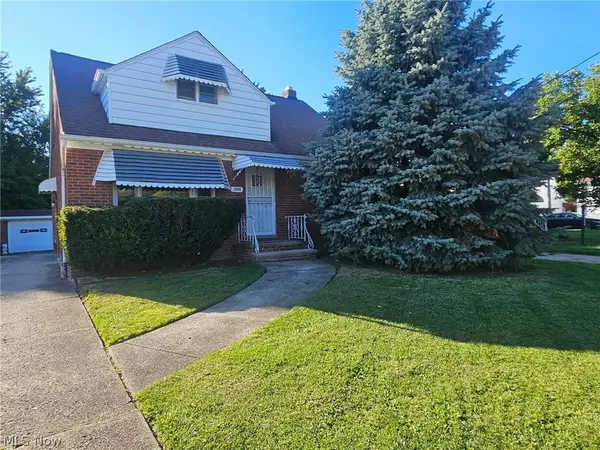 $159,950Active3 beds 2 baths1,489 sq. ft.
3868 Warrensville Center Road, Warrensville Heights, OH 44122
MLS# 5248205Listed by: TEAM RESULTS REALTY - New
 $399,900Active3 beds 3 baths2,428 sq. ft.
26736 Rue Saint-ann Court, Warrensville Heights, OH 44128
MLS# 5247099Listed by: KELLER WILLIAMS CITYWIDE - New
 $189,900Active3 beds 2 baths1,354 sq. ft.
23478 Hillcroft Drive, Warrensville Heights, OH 44128
MLS# 5245893Listed by: J. PETTY REALTY  $179,900Active3 beds 2 baths
19413 Ridgewood Avenue, Warrensville Heights, OH 44122
MLS# 5245748Listed by: BHR & ASSOCIATES $149,900Active3 beds 2 baths1,993 sq. ft.
4357 Ingleside Road, Warrensville Heights, OH 44128
MLS# 5239887Listed by: KELLER WILLIAMS GREATER METROPOLITAN $129,995Pending4 beds 1 baths1,152 sq. ft.
20211 Longbrook Road, Warrensville Heights, OH 44128
MLS# 5242230Listed by: KELLER WILLIAMS GREATER METROPOLITAN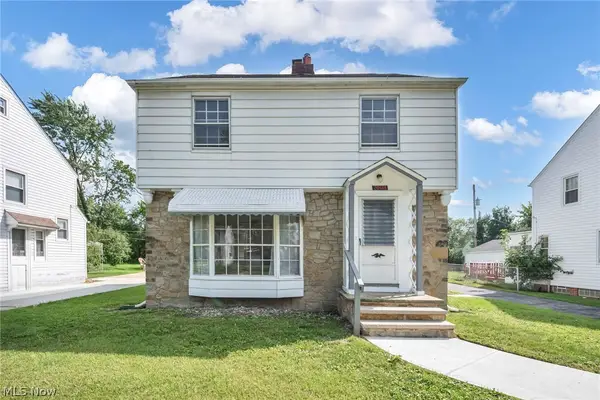 $169,900Active3 beds 2 baths1,223 sq. ft.
20618 Balfour Road, Warrensville Heights, OH 44122
MLS# 5234079Listed by: KELLER WILLIAMS LIVING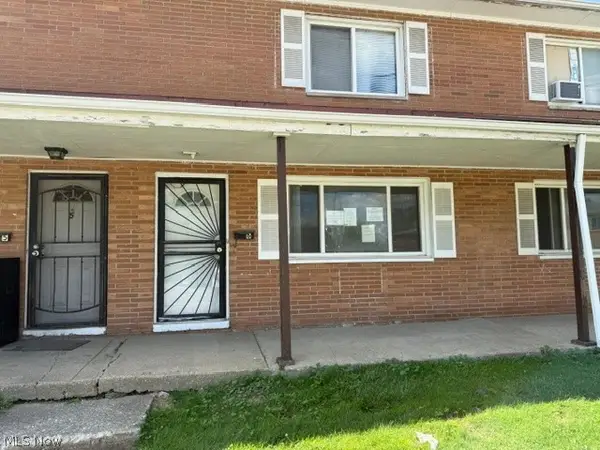 $64,900Active2 beds 2 baths1,116 sq. ft.
4906 Banbury Court #6, Warrensville Heights, OH 44128
MLS# 5239399Listed by: E & D REALTY & INVESTMENT CO.


Protect your home and budget from life's surprises with an Assurant Home Warranty, backed by a partner that supports you through every step of homeownership. Explore Plans.
© 2023 - 2026 ERA Franchise Systems LLC. All rights reserved. ERA Franchise Systems LLC fully supports the principles of the Fair Housing Act and the Equal Opportunity Act. ERA, ERA Real Estate powered, and their respective logos are registered service marks of ERA Franchise Systems LLC. Each office is independently owned and operated.