
20211 Longbrook Road, Warrensville Heights, OH 44128
Local realty services provided by:ERA Real Solutions Realty
20211 Longbrook Road,Warrensville Heights, OH 44128
$129,995
- 4 Beds
- 1 Baths
- 1,152 sq. ft.
- Single family
- Active
Listed by: terry young
Office: keller williams greater metropolitan
MLS#:5242230
Source:OH_NORMLS
Price summary
- Price:$129,995
- Price per sq. ft.:$112.84
About this home
Welcome to this beautifully updated Cape Cod in Warrensville Heights, offering a fresh, inviting interior and a versatile four-bedroom layout. Crisp neutral paint, updated flooring, and modern light fixtures create a bright, cohesive feel throughout the home.
The front door opens to a spacious living and dining area with LVP flooring that continues into the adjacent kitchen. The refreshed kitchen features updated cabinetry, a new sink, and tile backsplash, creating a clean, modern space ready for appliances and your finishing touches.
Two first-floor bedrooms offer comfortable accommodations and feature newer carpeting. A full bath with a tile-surround shower completes the main level.
Upstairs, two additional bedrooms also with newer carpeting provide flexible space for family, guests, a home office, or hobbies. With no basement to maintain, the home offers a simple, low-maintenance lifestyle. Forced-air heating serves the first floor, while the second floor features separate baseboard heating. A detached one-car garage adds convenient parking and storage.
With its extensive updates, neutral finishes, four-bedroom layout, and easy-to-maintain design, this home is ready for its next owner to move in and make it their own....
Contact an agent
Home facts
- Year built:1952
- Subdivision & Development:Brentwood Village Condo
- Listing ID #:5242230
- Added:1 day(s) ago
- Updated:September 06, 2026 at 02:21 PM
Rooms and interior
- Bedrooms:4
- Total bathrooms:1
- Full bathrooms:1
- Rooms Total:5
- Basement:Yes
- Living area:1,152 sq. ft.
Heating and cooling
- Heating:Baseboard, Electric, Forced Air, Gas
Structure and exterior
- Roof:Asphalt, Shingle
- Year built:1952
- Building area:1,152 sq. ft.
- Lot area:0.13 Acres
- Construction Materials:Vinyl Siding
- Levels:1 Story, 2 Stories, 2 Story
Utilities
- Water:Public
- Sewer:Public Sewer
Finances and disclosures
- Price:$129,995
- Price per sq. ft.:$112.84
- Tax amount:$1,961 (2025)
Parking
- Parking description:Detached, Garage
- Garage:Yes
- Garage spaces:1

New listings near 20211 Longbrook Road
- New
 $149,900Active3 beds 2 baths1,993 sq. ft.
4357 Ingleside Road, Warrensville Heights, OH 44128
MLS# 5239887Listed by: KELLER WILLIAMS GREATER METROPOLITAN - New
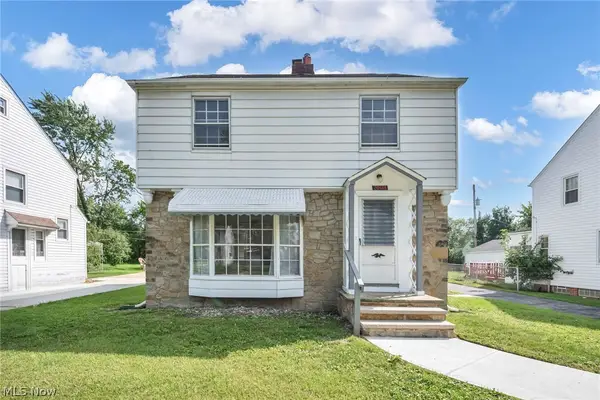 $184,900Active3 beds 2 baths1,223 sq. ft.
20618 Balfour Road, Warrensville Heights, OH 44122
MLS# 5234079Listed by: KELLER WILLIAMS LIVING - New
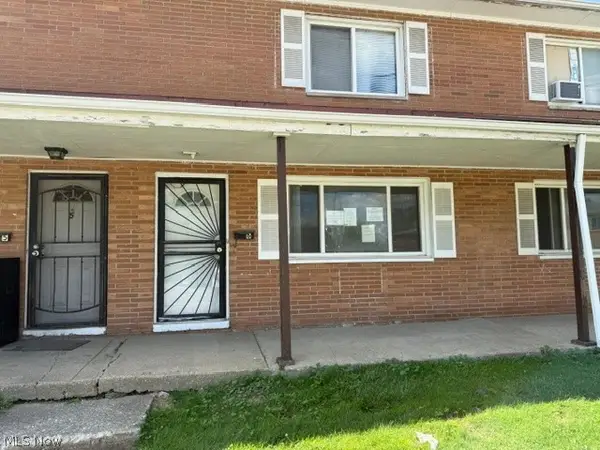 $64,900Active2 beds 2 baths1,116 sq. ft.
4906 Banbury Court #6, Warrensville Heights, OH 44128
MLS# 5239399Listed by: E & D REALTY & INVESTMENT CO. 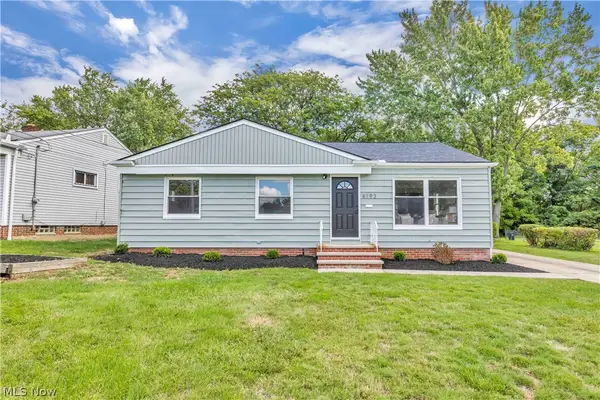 $179,900Pending3 beds 2 baths1,677 sq. ft.
4193 Eastwood Lane, Warrensville Heights, OH 44122
MLS# 5234515Listed by: WORTH CLARK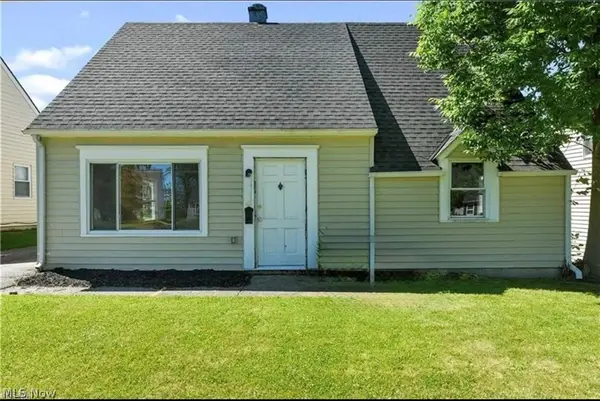 $120,000Pending4 beds 1 baths1,152 sq. ft.
20216 Butternut Lane, Warrensville Heights, OH 44128
MLS# 5238944Listed by: BHR & ASSOCIATES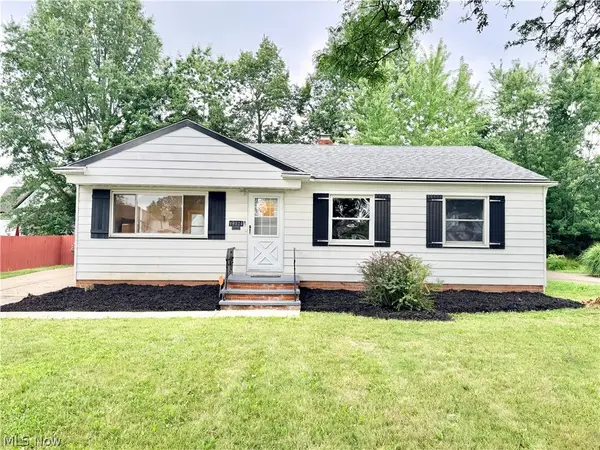 $225,000Active3 beds 2 baths2,482 sq. ft.
19304 Mayfair Lane, Warrensville Heights, OH 44128
MLS# 5236508Listed by: KELLER WILLIAMS LIVING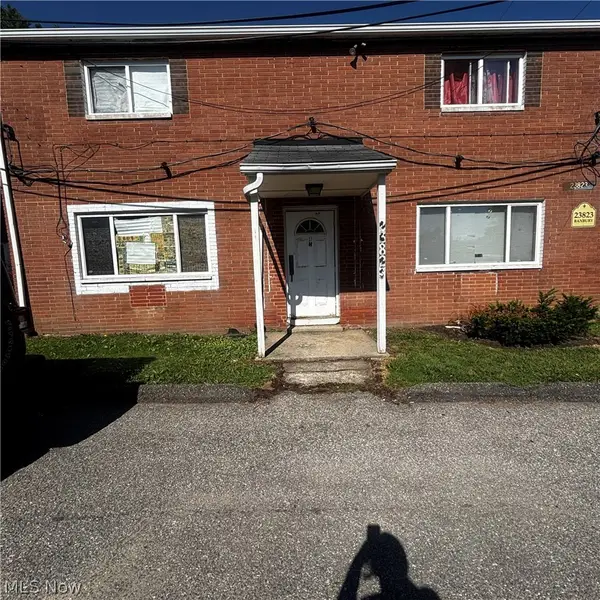 $75,000Active3 beds 2 baths1,260 sq. ft.
23823 Banbury Circle #H1, Warrensville Heights, OH 44128
MLS# 5235098Listed by: KELLER WILLIAMS GREATER METROPOLITAN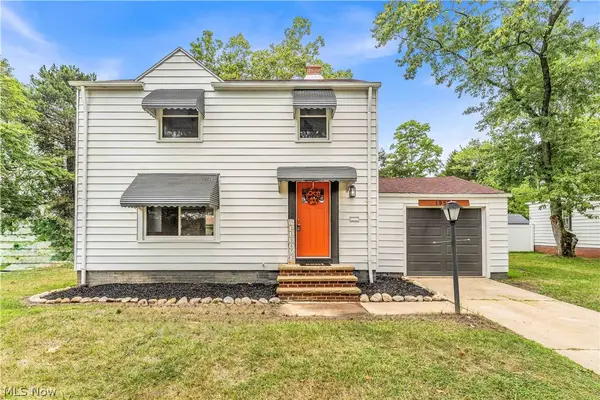 $195,000Pending3 beds 2 baths
19505 Preston Road, Warrensville Heights, OH 44128
MLS# 5235027Listed by: T. LEWIS REALTY, LLC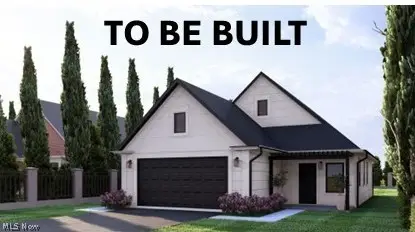 $275,000Active4 beds 2 baths1,720 sq. ft.
19316 Cherrywood Lane, Warrensville Heights, OH 44128
MLS# 5232577Listed by: LPT REALTY


Protect your home and budget from life's surprises with an Assurant Home Warranty, backed by a partner that supports you through every step of homeownership. Explore Plans.
© 2023 - 2026 ERA Franchise Systems LLC. All rights reserved. ERA Franchise Systems LLC fully supports the principles of the Fair Housing Act and the Equal Opportunity Act. ERA, ERA Real Estate powered, and their respective logos are registered service marks of ERA Franchise Systems LLC. Each office is independently owned and operated.