
20618 Balfour Road, Warrensville Heights, OH 44122
Local realty services provided by:ERA Real Solutions Realty
Listed by: lea k jones
Office: keller williams living
MLS#:5234079
Source:OH_NORMLS
Price summary
- Price:$184,900
- Price per sq. ft.:$151.19
About this home
Welcome home to 20618 Balfour Rd! This beautifully remodeled 3-bedroom, 1.5-bath Colonial is located in the heart of Warrensville Heights and offers the updates, space, and convenience you've been looking for.
Step inside to hardwood flooring that flows throughout the spacious living and dining rooms, filled with natural light and complemented by a beautiful fireplace. The remodeled kitchen features brand-new countertops, a stunning backsplash, brand new vinyl plank flooring, and stainless steel appliances, including the stove and refrigerator. A half bath on the first floor adds everyday convenience, while the enclosed patio provides additional space to relax or entertain.
Major improvements include a newer high-efficiency furnace, updated electrical panel, newer paved driveway, brand-new garage floor, and brand-new rear porch. The home is also violation free and very low maintenance, offering added peace of mind.
Outside, enjoy a large front and backyard with plenty of space for entertaining, along with a spacious 2-car detached garage. Conveniently located near Cleveland Clinic South Pointe Hospital, local schools, and easy highway access.
Move-in ready and well suited for a first-time homebuyer or investor looking to add to their portfolio and place a tenant right away. This home checks all the boxes. Hurry! Schedule your private viewing today!...
Contact an agent
Home facts
- Year built:1940
- Subdivision & Development:Highland Park Sub/Berwald-Stewar
- Listing ID #:5234079
- Added:7 day(s) ago
- Updated:September 03, 2026 at 02:42 PM
Rooms and interior
- Bedrooms:3
- Total bathrooms:2
- Full bathrooms:1
- Half bathrooms:1
- Rooms Total:6
- Kitchen Description:Range, Refrigerator
- Basement:Yes
- Basement Description:Unfinished
- Living area:1,223 sq. ft.
Heating and cooling
- Heating:Forced Air
Structure and exterior
- Roof:Asphalt, Shingle
- Year built:1940
- Building area:1,223 sq. ft.
- Lot area:0.16 Acres
- Architectural Style:Colonial
- Construction Materials:Aluminium Siding, Vinyl Siding
- Exterior Features:Patio, Porch
- Levels:2 Stories, 2 Story
Utilities
- Water:Public
- Sewer:Public Sewer
Finances and disclosures
- Price:$184,900
- Price per sq. ft.:$151.19
- Tax amount:$3,540 (2025)
Features and amenities
- Appliances:Range, Refrigerator
Parking
- Parking description:Detached, Driveway, Garage
- Garage:Yes
- Garage spaces:2

New listings near 20618 Balfour Road
- New
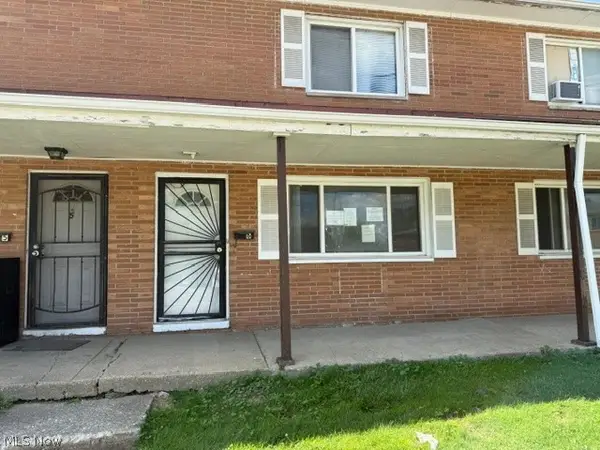 $64,900Active2 beds 2 baths1,116 sq. ft.
4906 Banbury Court #6, Warrensville Heights, OH 44128
MLS# 5239399Listed by: E & D REALTY & INVESTMENT CO. 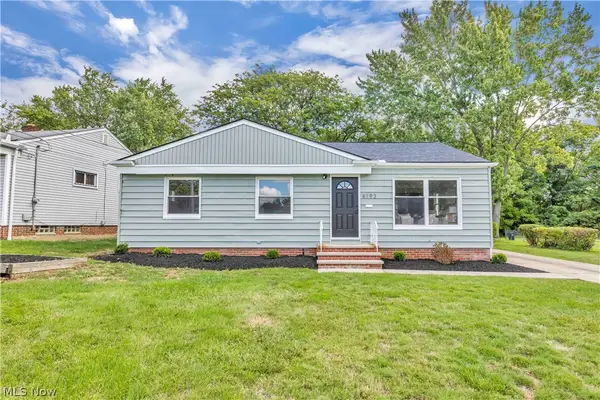 $179,900Pending3 beds 2 baths1,677 sq. ft.
4193 Eastwood Lane, Warrensville Heights, OH 44122
MLS# 5234515Listed by: WORTH CLARK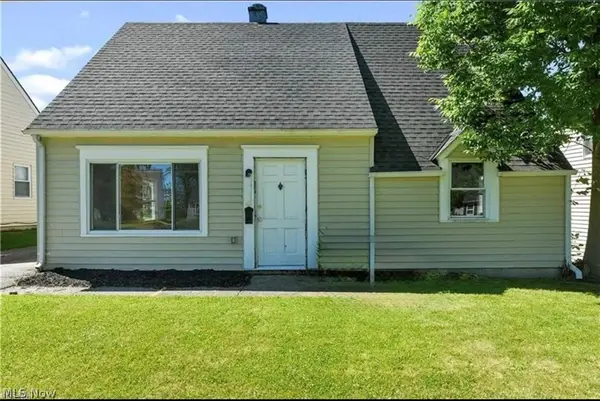 $120,000Pending4 beds 1 baths1,152 sq. ft.
20216 Butternut Lane, Warrensville Heights, OH 44128
MLS# 5238944Listed by: BHR & ASSOCIATES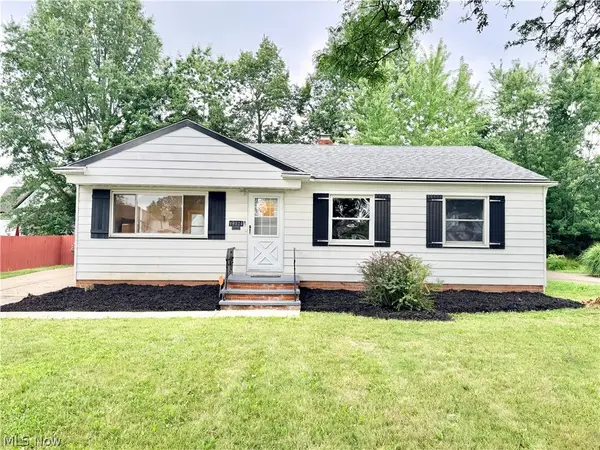 $225,000Active3 beds 2 baths2,482 sq. ft.
19304 Mayfair Lane, Warrensville Heights, OH 44128
MLS# 5236508Listed by: KELLER WILLIAMS LIVING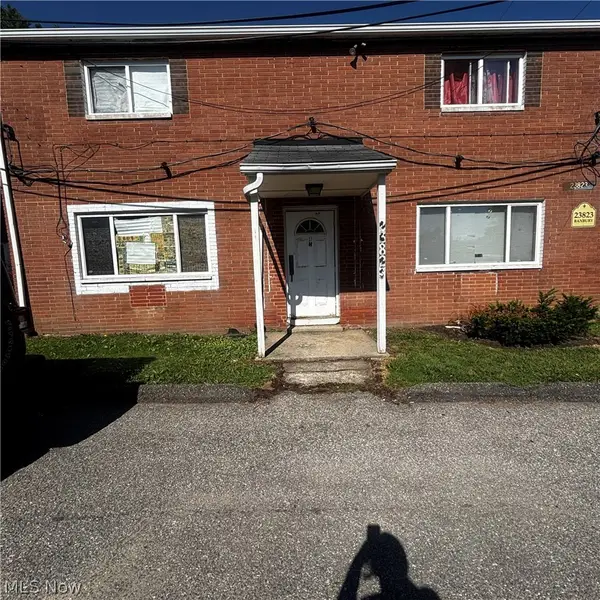 $75,000Active3 beds 2 baths1,260 sq. ft.
23823 Banbury Circle #H1, Warrensville Heights, OH 44128
MLS# 5235098Listed by: KELLER WILLIAMS GREATER METROPOLITAN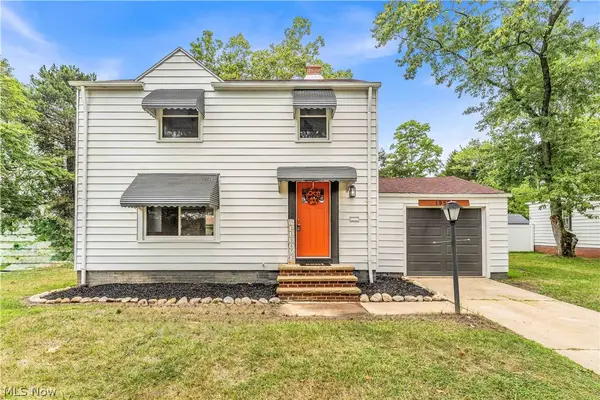 $195,000Pending3 beds 2 baths
19505 Preston Road, Warrensville Heights, OH 44128
MLS# 5235027Listed by: T. LEWIS REALTY, LLC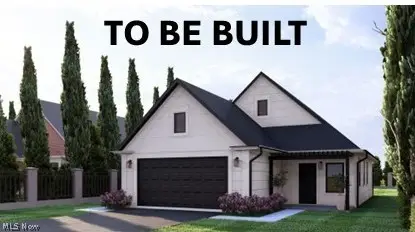 $275,000Active4 beds 2 baths1,720 sq. ft.
19316 Cherrywood Lane, Warrensville Heights, OH 44128
MLS# 5232577Listed by: LPT REALTY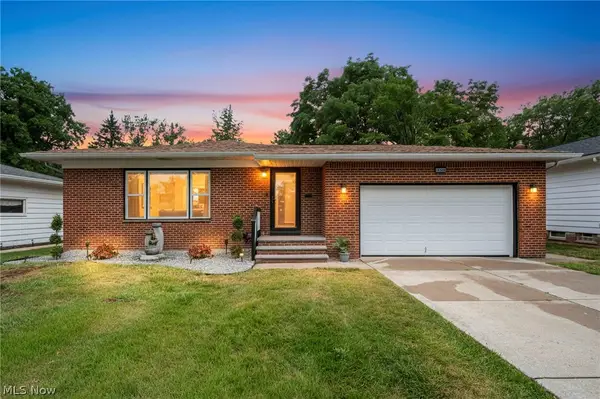 $279,900Active3 beds 2 baths2,458 sq. ft.
18509 Preston Road, Warrensville Heights, OH 44128
MLS# 5232094Listed by: MIA BROWN REALTY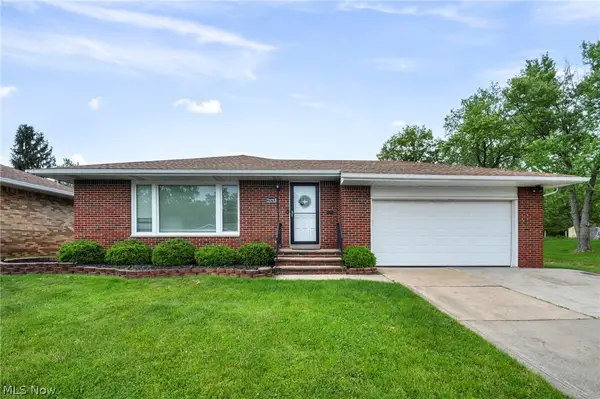 $269,000Pending3 beds 2 baths
23733 Shurmer Drive, Warrensville Heights, OH 44128
MLS# 5230571Listed by: BHR & ASSOCIATES


Protect your home and budget from life's surprises with an Assurant Home Warranty, backed by a partner that supports you through every step of homeownership. Explore Plans.
© 2023 - 2026 ERA Franchise Systems LLC. All rights reserved. ERA Franchise Systems LLC fully supports the principles of the Fair Housing Act and the Equal Opportunity Act. ERA, ERA Real Estate powered, and their respective logos are registered service marks of ERA Franchise Systems LLC. Each office is independently owned and operated.