
4464 Springvale Drive, Warrensville Heights, OH 44128
Local realty services provided by:ERA Real Solutions Realty
Listed by: judy stovall
Office: mcmullan realty, inc.
MLS#:5257731
Source:OH_NORMLS
Price summary
- Price:$269,000
- Price per sq. ft.:$118.71
About this home
Welcome Home to This Beautifully Updated Ranch in Desirable Clarkwood Estates!
This charming 3-bedroom, 1.5-bath ranch offers the perfect combination of comfort, style, and convenience! Featuring 1,146 square feet of inviting living space, this move-in-ready home boasts beautiful hardwood floors throughout, a tastefully updated kitchen with a cozy eat-in dining area, and beautifully renovated bathroom.
The finished basement is an entertainer's dream, complete with a bar and additional space perfect for hosting family gatherings, game nights, or simply relaxing.
Step outside and enjoy the convenience of an underground sprinkler system that helps keep your lawn looking its best.
Nestled in the sought-after Clarkwood Estates neighborhood, this home offers easy access to nearby parks, hospitals, shopping, and dining, with I-480 and I-271 just minutes away.
Beautifully updated, ideally located, and ready for its next owner! Schedule your private showing today and discover everything this wonderful home has to offer!
Owner is in the process of finding a new home, POS has been ordered...
Contact an agent
Home facts
- Year built:1957
- Subdivision & Development:Clarkwood Estates 03
- Listing ID #:5257731
- Added:1 day(s) ago
- Updated:November 17, 2026 at 11:10 AM
Rooms and interior
- Bedrooms:3
- Total bathrooms:2
- Full bathrooms:1
- Half bathrooms:1
- Rooms Total:5
- Kitchen Description:Dishwasher, Range, Refrigerator
- Basement:Yes
- Basement Description:Finished
- Living area:2,266 sq. ft.
Heating and cooling
- Cooling:Central Air
- Heating:Forced Air
- Central air:Yes
Structure and exterior
- Roof:Asphalt
- Year built:1957
- Building area:2,266 sq. ft.
- Lot area:0.23 Acres
- Architectural Style:Ranch
- Construction Materials:Aluminium Siding
- Levels:1 Story, 1 Story
Utilities
- Water:Public
- Sewer:Public Sewer
Finances and disclosures
- Price:$269,000
- Price per sq. ft.:$118.71
- Tax amount:$2,604 (2025)
Features and amenities
- Appliances:Dishwasher, Range, Refrigerator
- Amenities:Security System, Smoke Detectors
Parking
- Parking description:Attached, Garage
- Garage:Yes
- Garage spaces:2

New listings near 4464 Springvale Drive
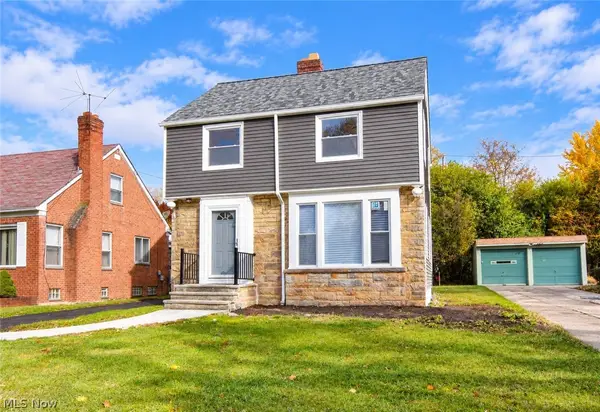 $189,000Pending3 beds 2 baths1,211 sq. ft.
20601 Gladstone Road, Warrensville Heights, OH 44122
MLS# 5258064Listed by: KEY REALTY- Open Sat, 11am to 1pmNew
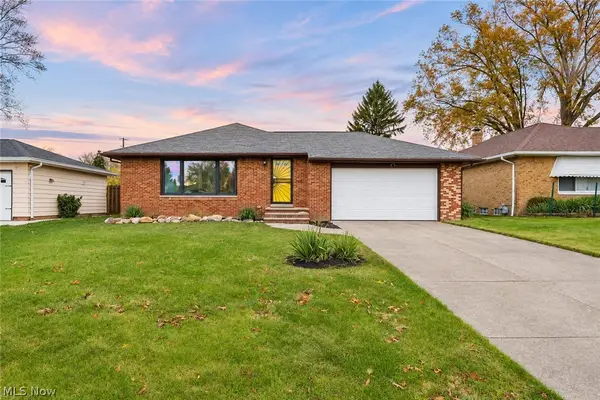 $219,900Active3 beds 2 baths1,973 sq. ft.
23469 Brookton Road, Warrensville Heights, OH 44128
MLS# 5260544Listed by: KELLER WILLIAMS CITYWIDE - New
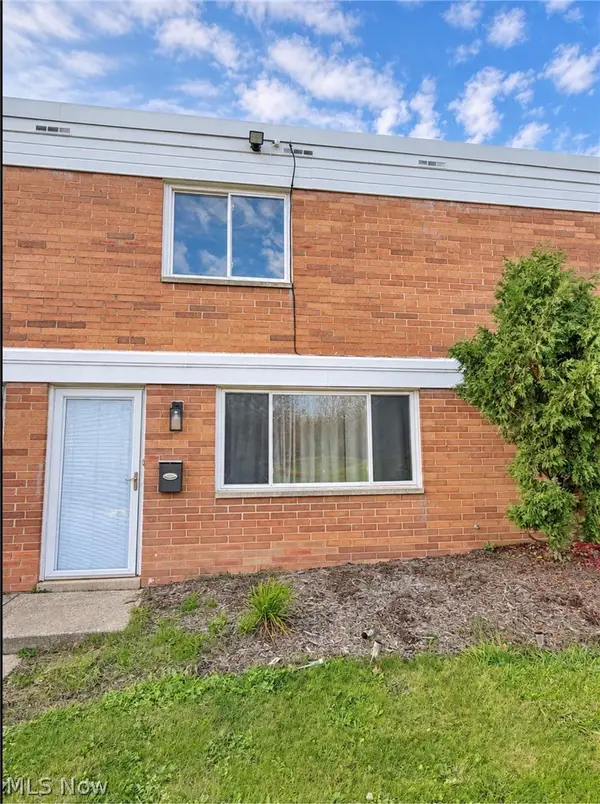 $80,000Active2 beds 2 baths
4480 Granada Boulevard, Warrensville Heights, OH 44128
MLS# 5260459Listed by: RE/MAX EDGE REALTY 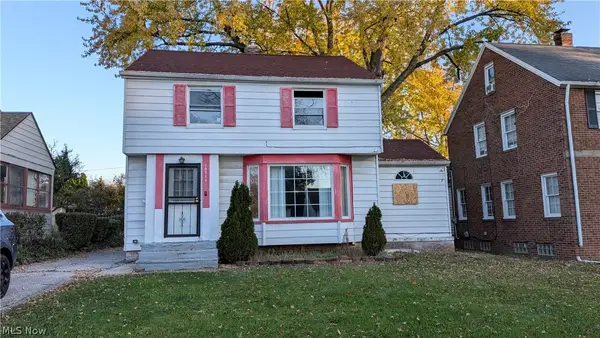 $79,900Active3 beds 2 baths1,200 sq. ft.
20711 E Ridgewood Avenue, Warrensville Heights, OH 44122
MLS# 5258651Listed by: HOMESMART REAL ESTATE MOMENTUM LLC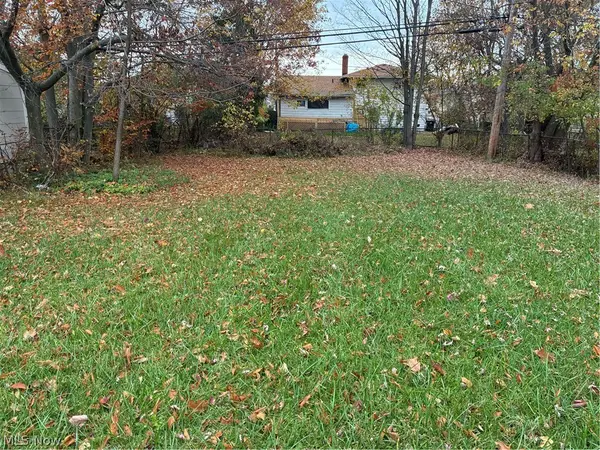 $15,000Active0.15 Acres
4288 Larkspur Lane, Warrensville Heights, OH 44128
MLS# 5258338Listed by: PRETTYMAN & ASSOCIATES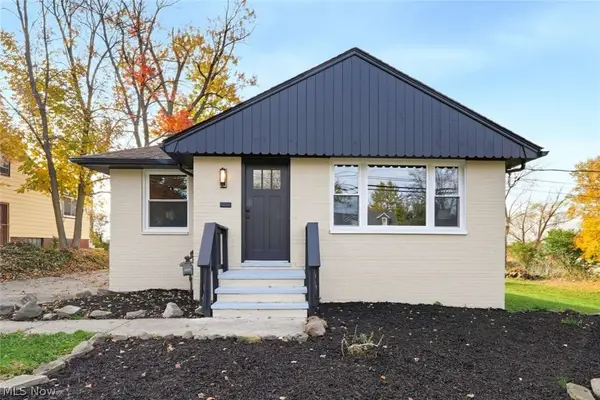 $253,000Active3 beds 2 baths2,328 sq. ft.
24706 Emery Road, Warrensville Heights, OH 44128
MLS# 5257247Listed by: CHOSEN REAL ESTATE GROUP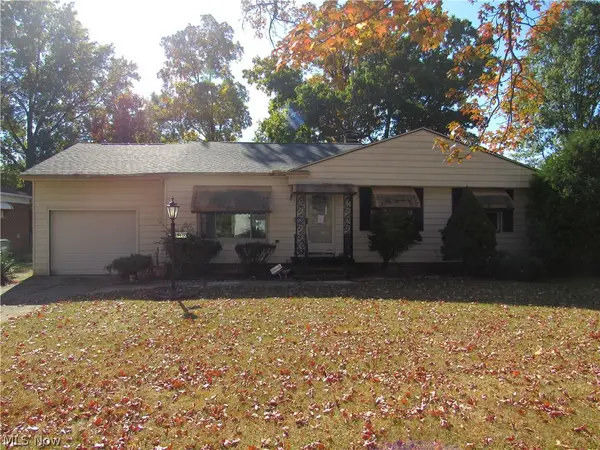 $99,500Active3 beds 1 baths1,160 sq. ft.
19400 Mayfair Lane, Warrensville Heights, OH 44128
MLS# 5256663Listed by: CENTURY 21 HOMESTAR $159,900Active3 beds 2 baths2,244 sq. ft.
20508 Halifax Road, Warrensville Heights, OH 44122
MLS# 5255471Listed by: KELLER WILLIAMS LIVING $119,900Pending4 beds 1 baths1,344 sq. ft.
19504 Longbrook Road, Warrensville Heights, OH 44128
MLS# 5254688Listed by: EXP REALTY, LLC.


Protect your home and budget from life's surprises with an Assurant Home Warranty, backed by a partner that supports you through every step of homeownership. Explore Plans.
© 2023 - 2026 ERA Franchise Systems LLC. All rights reserved. ERA Franchise Systems LLC fully supports the principles of the Fair Housing Act and the Equal Opportunity Act. ERA, ERA Real Estate powered, and their respective logos are registered service marks of ERA Franchise Systems LLC. Each office is independently owned and operated.