
1908 Us Rt 52, Washington, OH 45153
Local realty services provided by:ERA Real Solutions Realty
Listed by: christopher shepherd
Office: plum tree realty513-443-5060
MLS#:1894495
Source:OH_CINCY
Price summary
- Price:$2,999,000
- Price per sq. ft.:$839.59
About this home
A one-of-a-kind modern retreat positioned above the Ohio River Valley, combining dramatic architecture, panoramic sunset views and remarkable privacy all within a peaceful 30-mile drive from Cincinnati. Designed by renowned architect Jose Garcia, this extraordinary 4-bedroom, 3.5-bath residence is privately situated on 32 stunning acres behind a gated drive. Floor-to-ceiling windows showcase sweeping views and natural light, while custom wood flooring adds warmth throughout. The chef's kitchen features premium Thermador appliances and leathered granite countertops. An elevator provides access to all three levels. The primary bath offers a soaking tub and radiant heated floors, while two wood-burning stoves add warmth and ambiance. Hiking trails and garden areas wind throughout the acreage. Secluded from sight, this exceptional estate brings architecture, land, and nature together beautifully. See the feature sheet for the extensive list of exceptional features.
Contact an agent
Home facts
- Year built:2024
- Listing ID #:1894495
- Added:7 day(s) ago
- Updated:September 26, 2026 at 02:22 PM
Rooms and interior
- Bedrooms:4
- Total bathrooms:4
- Full bathrooms:3
- Half bathrooms:1
- Rooms Total:10
- Dining Description:Built-ins, Chandelier, Wood Floor
- Kitchen Description:Butler's Pantry, Dishwasher, Double Oven, Eat-In, Garbage Disposal, Gas Cooktop, Island, Marble/Granite/Slate, Microwave, Refrigerator, Wine Cooler, Wood Cabinets, Wood Floor
- Bedroom Description:Bath Adjoins, Fireplace, Walk-in Closet, Walkout
- Living area:3,572 sq. ft.
Heating and cooling
- Cooling:Central Air, Dual Fuel
- Heating:Dual Fuel, Electric, Forced Air, Radiant Floor, Wood
Structure and exterior
- Roof:Membrane, Metal
- Year built:2024
- Building area:3,572 sq. ft.
- Lot area:32.28 Acres
- Architectural Style:Contemporary/Modern
- Exterior Features:Balcony, Patio, Wooded Lot
- Foundation Description:Block
- Levels:3 Story
Utilities
- Water:Public
- Sewer:Septic Tank
Finances and disclosures
- Price:$2,999,000
- Price per sq. ft.:$839.59
Features and amenities
- Appliances:Dishwasher, Double Oven, Dryer, Garbage Disposal, Gas Cooktop, Microwave, Refrigerator, Washer, Wine Cooler
- Laundry features:Dryer, Washer
- Amenities:9Ft + Ceiling, Elevator, Heated Floors, Natural Woodwork, Skylight
Parking
- Parking description:Asphalt, Driveway
- Garage:Yes
- Garage spaces:2
 Information deemed reliable but not guaranteed. The data relating to real estate for sale on this web site comes in part from the Broker Reciprocity program of the Multiple Listing Service of Greater Cincinnati. Real estate listings held by brokerage firms other than ERA Real Solutions Realty are marked with the Broker Reciprocity™ logo (the small house as shown to the left) and detailed information about them includes the name of the listing brokers. 2026, MLS of Greater Cincinnati, Inc. All rights reserved. OH_CINCY Member Broker: Jeremy Raby
New listings near 1908 Us Rt 52
- New
 $1,250,000Active56.17 Acres
56 Strout Road, Washington Twp, OH 45113
MLS# 1894973Listed by: COMEY & SHEPHERD - New
 $1,250,000Active56.17 Acres
56 Ac Strout Road, Washington Twp, OH 45113
MLS# 969568Listed by: COMEY & SHEPHERD REALTORS - New
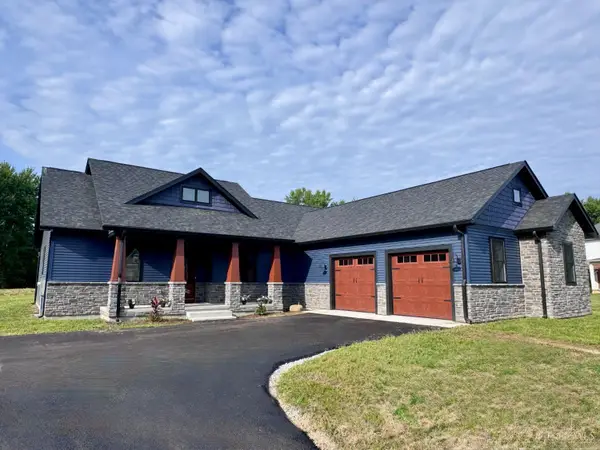 $549,500Active3 beds 3 baths
9429 Arrowhead Lane, Washington Twp, OH 45113
MLS# 1893519Listed by: OHIO PROPERTY GROUP, LLC 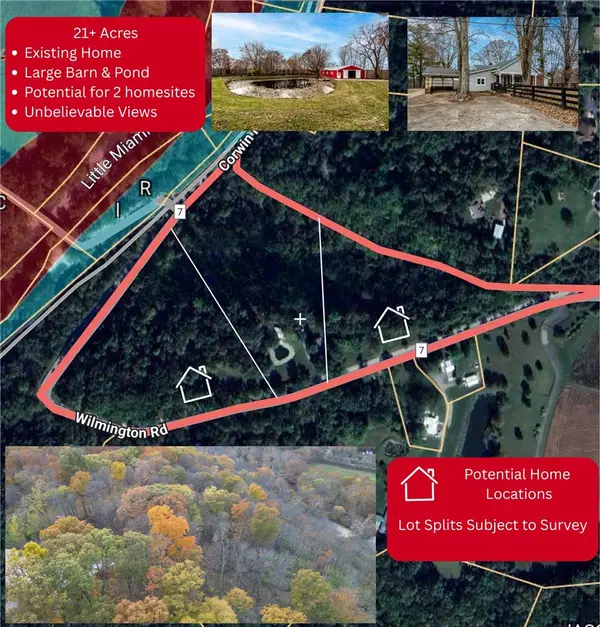 $575,000Active3 beds 3 baths2,144 sq. ft.
5654 Wilmington Road, Washington Twp, OH 45054
MLS# 968611Listed by: KELLER WILLIAMS ADVISORS RLTY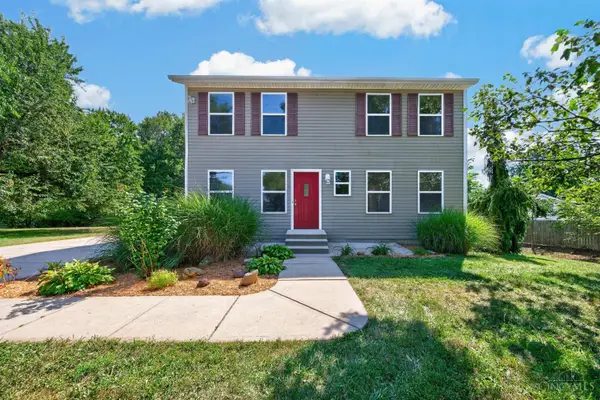 $282,000Pending3 beds 3 baths1,536 sq. ft.
9765 St Rt 350, Washington Twp, OH 45113
MLS# 1893484Listed by: RE/MAX UNITED ASSOCIATES $699,900Pending4 beds 3 baths2,050 sq. ft.
3472 Nicholson Road, Clarksville, OH 45113
MLS# 968209Listed by: COLDWELL BANKER HERITAGE $649,900Active3 beds 4 baths4,404 sq. ft.
8756 Us Highway 22 And 3, Clarksville, OH 45113
MLS# 968159Listed by: J.M. WILLIAMS REALTY, LLC $465,000Pending3 beds 2 baths1,874 sq. ft.
857 Settlemyre Road, Oregonia, OH 45054
MLS# 967701Listed by: PLUM TREE REALTY $725,000Active4 beds 3 baths3,966 sq. ft.
4153 Nicholson Road, Clarksville, OH 45113
MLS# 967552Listed by: SIBCY CLINE INC.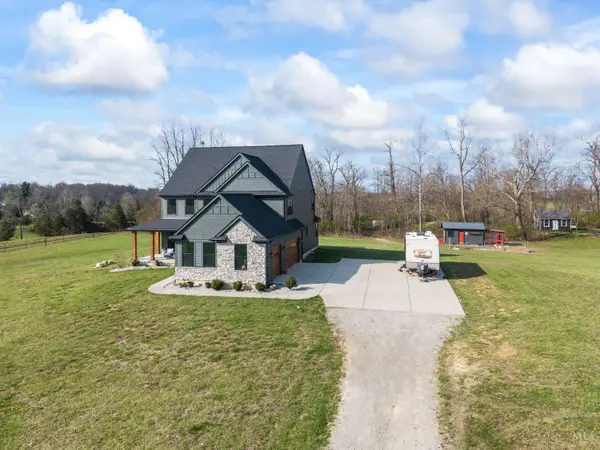 $849,800Active4 beds 3 baths3,200 sq. ft.
2425 Middleboro Road, Washington Twp, OH 45113
MLS# 1891567Listed by: RE/MAX VICTORY + AFFILIATES


Protect your home and budget from life's surprises with an Assurant Home Warranty, backed by a partner that supports you through every step of homeownership. Explore Plans.
© 2023 - 2026 ERA Franchise Systems LLC. All rights reserved. ERA Franchise Systems LLC fully supports the principles of the Fair Housing Act and the Equal Opportunity Act. ERA, ERA Real Estate powered, and their respective logos are registered service marks of ERA Franchise Systems LLC. Each office is independently owned and operated.