
1255 Applegate Street #1255, Waterville, OH 43566
Local realty services provided by:ERA Geyer Noakes Realty Group
1255 Applegate Street #1255,Waterville, OH 43566
$190,000
- 2 Beds
- 2 Baths
- - sq. ft.
- Condominium
- Sold
Listed by: allison gebhart
Office: the danberry co
MLS#:10010347
Source:OH_TBR
Sorry, we are unable to map this address
Price summary
- Price:$190,000
About this home
Charming 2-bedroom townhome in Waterville! Enjoy a spacious living room, eat-in kitchen with ample cabinetry, and generously sized bedrooms upstairs. The basement offers great bonus space with room to finish to your taste, plus a utility area featuring a brand-new furnace and A/C. Step outside to tree-shaded backyard - perfect for relaxing. Great location close to shopping, dining, and schools. Don't miss this one!
Contact an agent
Home facts
- Year built:1977
- Subdivision & Development:None
- Listing ID #:10010347
- Added:30 day(s) ago
- Updated:August 10, 2026 at 04:29 PM
Rooms and interior
- Bedrooms:2
- Total bathrooms:2
- Full bathrooms:1
- Half bathrooms:1
- Rooms Total:6
- Flooring:Carpet, Linoleum
- Dining Description:Eat-in Kitchen
- Kitchen Description:Dishwasher, Eat-in Kitchen, Electric Range, Microwave
- Basement:Yes
- Basement Description:Block
Heating and cooling
- Cooling:Central Air
- Heating:Forced Air
Structure and exterior
- Roof:Shingle
- Year built:1977
- Lot Features:Landscaped
- Architectural Style:Traditional
- Construction Materials:Brick, Vinyl Siding
- Exterior Features:Private Entrance, Rear Patio
- Foundation Description:Block
Schools
- High school:Anthony Wayne
- Middle school:Fallen Timbers
- Elementary school:Waterville
Utilities
- Water:Public, Water Connected
- Sewer:Public Sewer, Sewer Connected
Finances and disclosures
- Price:$190,000
Features and amenities
- Appliances:Dishwasher, Dryer, Electric Range, Microwave, Washer
- Laundry features:Dryer, In Basement, Washer
- Amenities:Ceiling Fan(s)
Parking
- Total parking spaces:2
- Parking description:Concrete, Detached Garage, On Street
- Garage:Yes
- Garage spaces:2
New listings near 1255 Applegate Street #1255
- New
 $269,000Active3 beds 2 baths1,422 sq. ft.
210 Cedar Lane, Waterville, OH 43566
MLS# 10011595Listed by: HOWARD HANNA - New
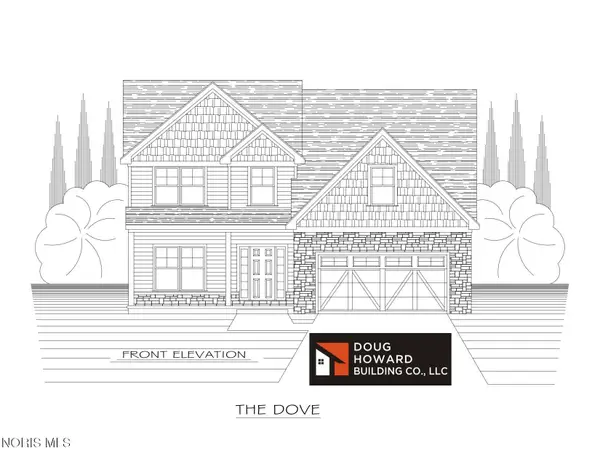 $469,900Active4 beds 3 baths2,180 sq. ft.
1836 Caleb Court, Waterville, OH 43566
MLS# 10011596Listed by: SERENITY REALTY LLC - New
 $424,900Active3 beds 3 baths1,634 sq. ft.
1410 Thomas Lane, Waterville, OH 43566
MLS# 10011599Listed by: SERENITY REALTY LLC 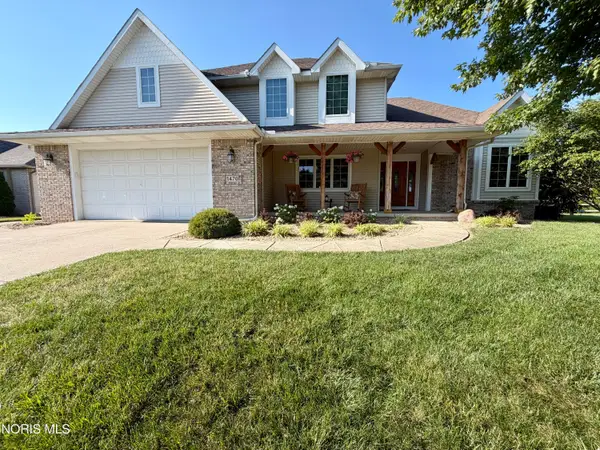 $499,900Active4 beds 3 baths2,768 sq. ft.
1470 Southridge Drive, Waterville, OH 43566
MLS# 10011040Listed by: RE/MAX PREFERRED ASSOCIATES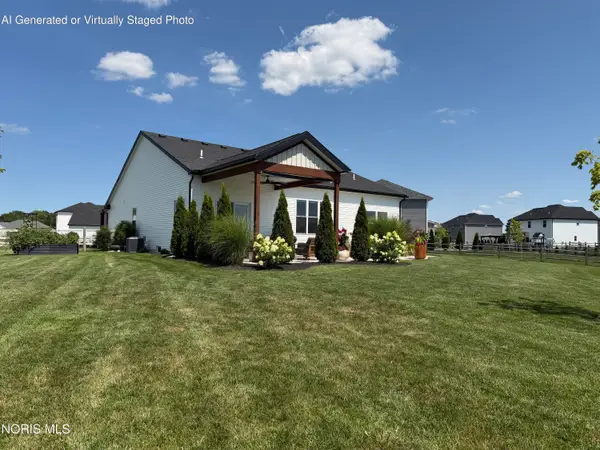 $572,600Active3 beds 3 baths1,705 sq. ft.
1403 Roberts Circle, Waterville, OH 43566
MLS# 10011032Listed by: KEY REALTY LTD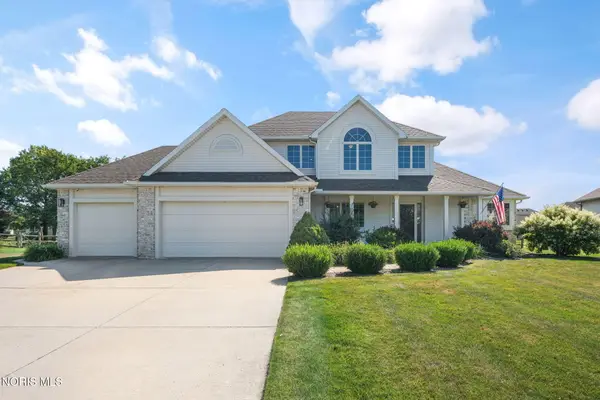 $460,000Active4 beds 3 baths2,306 sq. ft.
1428 Southridge Drive, Waterville, OH 43566
MLS# 10011003Listed by: THE DANBERRY CO.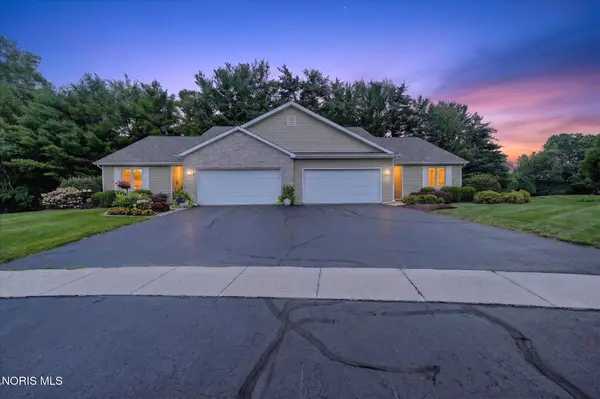 $319,000Active3 beds 2 baths1,787 sq. ft.
1457 Riverwalk Court, Waterville, OH 43566
MLS# 10010971Listed by: HOWARD HANNA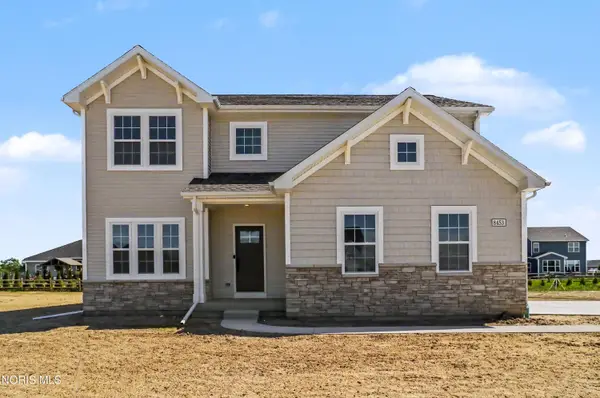 $499,900Active4 beds 3 baths2,393 sq. ft.
8254 Kacie Lane, Waterville, OH 43566
MLS# 10010932Listed by: ALLEN EDWIN REALTY, LLC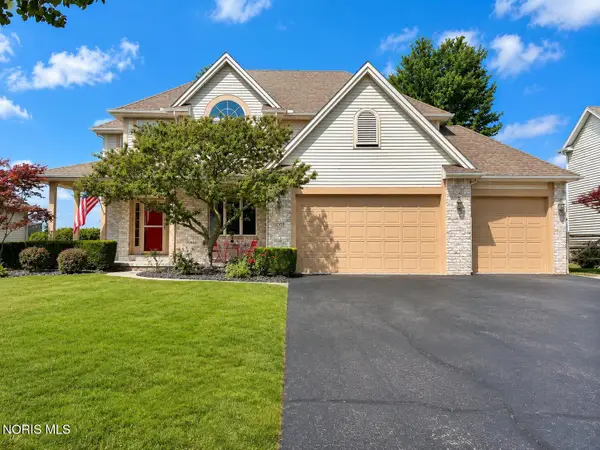 $435,000Active4 beds 3 baths2,648 sq. ft.
1088 Westridge Drive, Waterville, OH 43566
MLS# 10010902Listed by: HOWARD HANNA $480,000Active5.4 Acres
9320 Waterville Swanton Road, Waterville, OH 43566
MLS# 10010805Listed by: DISALLE REAL ESTATE CO


Protect your home and budget from life's surprises with an Assurant Home Warranty, backed by a partner that supports you through every step of homeownership. Explore Plans.
© 2023 - 2026 ERA Franchise Systems LLC. All rights reserved. ERA Franchise Systems LLC fully supports the principles of the Fair Housing Act and the Equal Opportunity Act. ERA, ERA Real Estate powered, and their respective logos are registered service marks of ERA Franchise Systems LLC. Each office is independently owned and operated.