
1470 Southridge Drive, Waterville, OH 43566
Local realty services provided by:ERA Geyer Noakes Realty Group
Listed by: richard l. helminiak, andrea rees
Office: re/max preferred associates
MLS#:10011040
Source:OH_TBR
Price summary
- Price:$484,900
- Price per sq. ft.:$175.18
About this home
Set on one of the largest lots in the desirable Mill Creek Farms subdivision, this 4-bedroom, 2.5-bath home offers the perfect blend of space and comfort. Inside, you'll find a functional layout designed for everyday living, highlighted by an oversized primary suite featuring an impressive 16' x 8' walk-in closet. The full basement offers even more possibilities, complete with a radon mitigation system already installed and a bathroom that's plumbed and ready for your finishing touches. A whole-house fan provides added comfort and efficiency, while the expansive backyard offers room to entertain, play, or enjoy the outdoors. Located in the highly regarded Anthony Wayne School District and just minutes from parks, shopping, dining, and downtown Waterville, this home is ready for its new owners. Call to schedule your showing today!
Contact an agent
Home facts
- Year built:2002
- Subdivision & Development:Mill Creek
- Listing ID #:10011040
- Added:34 day(s) ago
- Updated:August 30, 2026 at 11:15 AM
Rooms and interior
- Bedrooms:4
- Total bathrooms:3
- Full bathrooms:2
- Half bathrooms:1
- Rooms Total:9
- Flooring:Carpet, Tile
- Dining Description:Eat-in Kitchen
- Bathrooms Description:Primary Bathroom
- Kitchen Description:Dishwasher, Disposal, Eat-in Kitchen, Gas Oven, Microwave, Refrigerator
- Basement:Yes
- Basement Description:Full, Unfinished
- Living area:2,768 sq. ft.
Heating and cooling
- Cooling:Central Air
- Heating:Forced Air, Natural Gas
Structure and exterior
- Roof:Shingle
- Year built:2002
- Building area:2,768 sq. ft.
- Lot area:0.52 Acres
- Architectural Style:Traditional
- Construction Materials:Brick, Vinyl Siding
Schools
- High school:Anthony Wayne
- Middle school:Fallen Timbers
- Elementary school:Waterville
Utilities
- Water:Public, Water Connected
- Sewer:Public Sewer, Sewer Connected
Finances and disclosures
- Price:$484,900
- Price per sq. ft.:$175.18
Features and amenities
- Appliances:Dishwasher, Disposal, Gas Oven, Microwave, Radon Mitigation System, Refrigerator, Water Heater
- Laundry features:Main Level
- Amenities:Ceiling Fan(s), Walk-In Closet(s)
Parking
- Parking description:Attached Garage
- Garage:Yes
- Garage spaces:3
New listings near 1470 Southridge Drive
- Coming Soon
 $299,900Coming Soon3 beds 1 baths1,189 sq. ft.
165 Lexington Avenue, Waterville, OH 43566
MLS# 10012642Listed by: KEY REALTY LTD - Coming Soon
 $390,000Coming Soon3 beds 2 baths1,653 sq. ft.
1339 Fiddlers Way, Waterville, OH 43566
MLS# 10012523Listed by: RE/MAX PREFERRED ASSOCIATES - Coming SoonOpen Sat, 1 to 3pm
 $370,000Coming Soon3 beds 3 baths1,778 sq. ft.
420 Sycamore Lane, Waterville, OH 43566
MLS# 10012538Listed by: SERENITY REALTY LLC - New
 $649,900Active6 beds 5 baths3,248 sq. ft.
8710 Schadel Road, Waterville, OH 43566
MLS# 10012522Listed by: HOWARD HANNA - Open Sun, 1 to 3pmNew
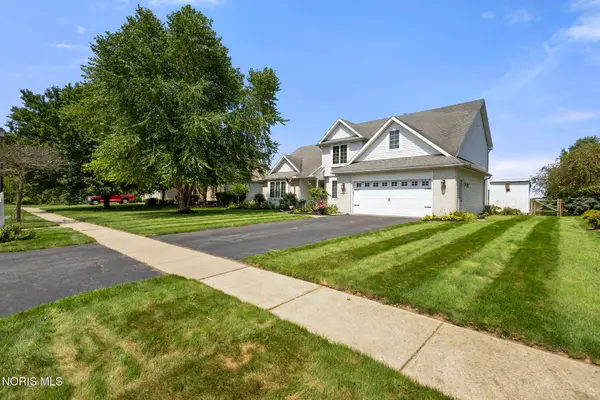 $465,000Active4 beds 3 baths2,605 sq. ft.
1492 Eastridge Drive, Waterville, OH 43566
MLS# 10012363Listed by: THE DANBERRY CO 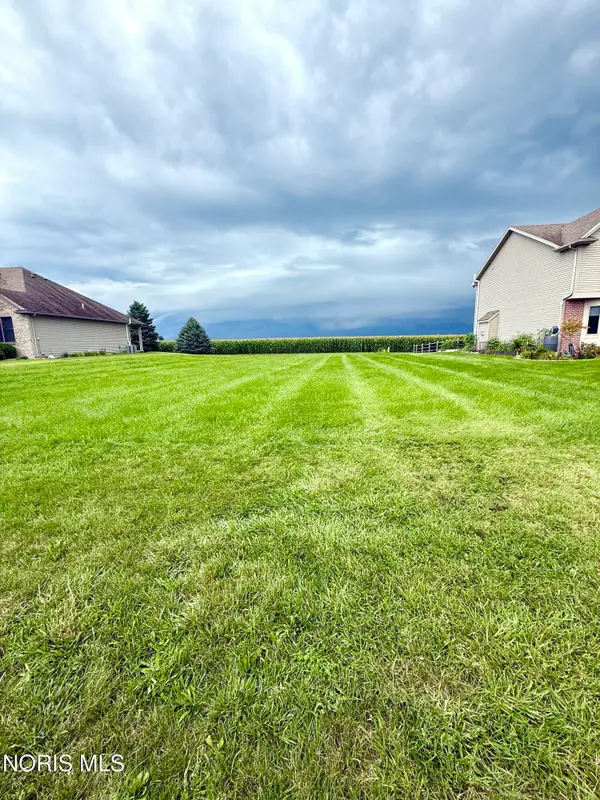 $79,900Pending0.3 Acres
1096 Westridge Drive, Waterville, OH 43566
MLS# 10012350Listed by: KEY REALTY LTD- New
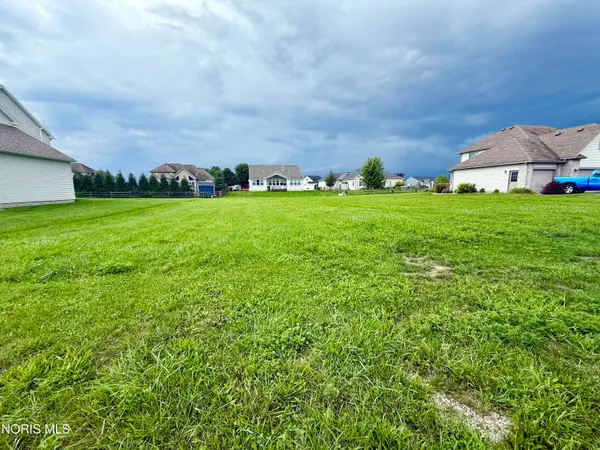 $79,900Active0.33 Acres
1086 Springcrest Drive, Waterville, OH 43566
MLS# 10012349Listed by: KEY REALTY LTD  $55,000Active4 Acres
0 Stitt Road, Waterville, OH 43566
MLS# 10011904Listed by: PAMELA ROSE AUCTION COMPANY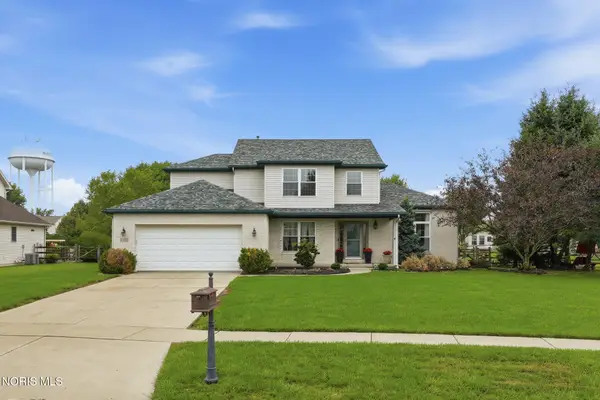 $415,000Active3 beds 4 baths2,080 sq. ft.
7757 Wellsbury Drive, Waterville, OH 43566
MLS# 10011893Listed by: KELLER WILLIAMS CITYWIDE $439,900Active4 beds 3 baths2,258 sq. ft.
8053 Bridgehampton Drive, Waterville, OH 43566
MLS# 10011881Listed by: KEY REALTY LTD


Protect your home and budget from life's surprises with an Assurant Home Warranty, backed by a partner that supports you through every step of homeownership. Explore Plans.
© 2023 - 2026 ERA Franchise Systems LLC. All rights reserved. ERA Franchise Systems LLC fully supports the principles of the Fair Housing Act and the Equal Opportunity Act. ERA, ERA Real Estate powered, and their respective logos are registered service marks of ERA Franchise Systems LLC. Each office is independently owned and operated.