
15 Gatewood Drive, Waterville, OH 43566
Local realty services provided by:ERA Geyer Noakes Realty Group
Listed by: larry neyhart
Office: key realty ltd
MLS#:10013667
Source:OH_TBR
Price summary
- Price:$219,900
- Price per sq. ft.:$135.57
- Monthly HOA dues:$75
About this home
Condo Living at it's best, Quiet Waterville area with no traffic! This very clean 2 bedroom condo with a possible third if the loft area was closed off is not one you'll want to miss out on. This lovely home promises to not be on the market long. Schedule your showing today before it's too late.
Contact an agent
Home facts
- Year built:1987
- Subdivision & Development:La Pommeraie
- Listing ID #:10013667
- Added:10 day(s) ago
- Updated:September 30, 2026 at 01:57 PM
Rooms and interior
- Bedrooms:2
- Total bathrooms:2
- Full bathrooms:2
- Rooms Total:6
- Flooring:Carpet, Laminate, Parquet, Vinyl
- Kitchen Description:Disposal, Electric Range Connection, Microwave
- Bedroom Description:Dual Closets
- Basement Description:Crawl Space
- Living area:1,622 sq. ft.
Heating and cooling
- Cooling:Ceiling Fan(s), Central Air
- Heating:Forced Air, Natural Gas
Structure and exterior
- Roof:Shingle
- Year built:1987
- Building area:1,622 sq. ft.
- Lot area:0.13 Acres
- Construction Materials:Wood Siding
- Exterior Features:Awning(s), Covered Porch, Deck, Front Porch, Garden, Lighting
- Foundation Description:Crawl Space
Schools
- High school:Anthony Wayne
- Middle school:Fallen Timbers
- Elementary school:Waterville
Utilities
- Water:Public, Water Connected
- Sewer:Public Sewer, Sewer Connected
Finances and disclosures
- Price:$219,900
- Price per sq. ft.:$135.57
Features and amenities
- Appliances:Disposal, Electric Range Connection, Microwave
- Laundry features:Electric Dryer Hookup, In Unit, Inside, Washer Hookup
- Amenities:Storage, Walk-In Closet(s)
Parking
- Total parking spaces:6
- Parking description:Attached Garage, Concrete, Garage Door Opener, Kitchen Level, Off Street
- Garage:Yes
- Garage spaces:2
New listings near 15 Gatewood Drive
- Open Sun, 1am to 3pmNew
 $364,900Active3 beds 3 baths1,638 sq. ft.
1969 Caleb Court, Waterville, OH 43566
MLS# 10014072Listed by: THE DANBERRY CO - New
 $235,000Active3 beds 2 baths1,876 sq. ft.
502 Elm Street, Waterville, OH 43566
MLS# 10013990Listed by: HOWARD HANNA - New
 $300,000Active3 beds 2 baths1,746 sq. ft.
922 Farnsworth Road, Waterville, OH 43566
MLS# 10013915Listed by: KELLER WILLIAMS CITYWIDE - New
 $474,900Active4 beds 3 baths2,180 sq. ft.
1422 Thomas Lane, Waterville, OH 43566
MLS# 10013817Listed by: SERENITY REALTY LLC - New
 $599,900Active4 beds 3 baths2,735 sq. ft.
8242 Kacie Lane, Waterville, OH 43566
MLS# 10013820Listed by: ALLEN EDWIN REALTY, LLC - Open Sun, 12 to 2pmNew
 $200,000Active2 beds 2 baths1,168 sq. ft.
1315 Applegate Street #20, Waterville, OH 43566
MLS# 10013743Listed by: THE DANBERRY CO. 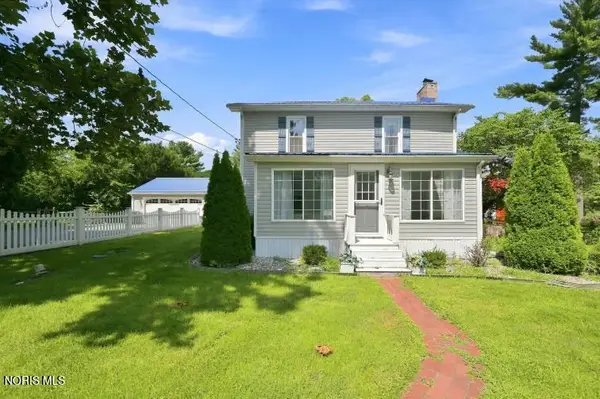 $414,900Active5 beds 3 baths2,792 sq. ft.
6300 N River Road, Waterville, OH 43566
MLS# 10013115Listed by: RE/MAX PREFERRED ASSOCIATES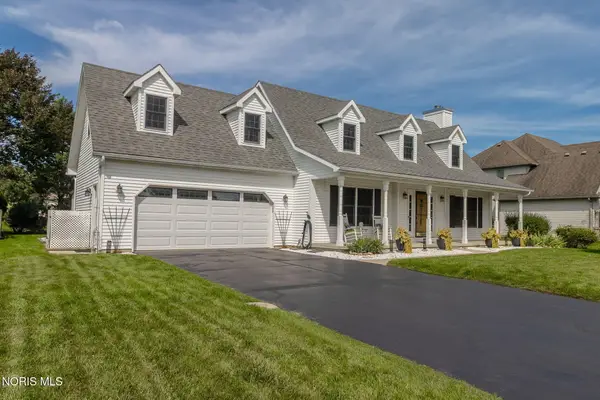 $370,000Active3 beds 3 baths2,038 sq. ft.
1412 Mill Creek Lane, Waterville, OH 43566
MLS# 10013099Listed by: ASSIST2SELL BUY & SELL REALTY $389,900Active3 beds 3 baths1,975 sq. ft.
7017 Shadowridge Drive, Waterville, OH 43566
MLS# 10012919Listed by: KEY REALTY LTD


Protect your home and budget from life's surprises with an Assurant Home Warranty, backed by a partner that supports you through every step of homeownership. Explore Plans.
© 2023 - 2026 ERA Franchise Systems LLC. All rights reserved. ERA Franchise Systems LLC fully supports the principles of the Fair Housing Act and the Equal Opportunity Act. ERA, ERA Real Estate powered, and their respective logos are registered service marks of ERA Franchise Systems LLC. Each office is independently owned and operated.