
922 Farnsworth Road, Waterville, OH 43566
Local realty services provided by:ERA Geyer Noakes Realty Group
Listed by: jordan t gonzales
Office: keller williams citywide
MLS#:10013915
Source:OH_TBR
Price summary
- Price:$300,000
- Price per sq. ft.:$171.82
About this home
Welcome to 922 Farnsworth Avenue in Waterville! This inviting home offers a blend of modern updates and comfortable living in a convenient location. Enjoy new appliances and updated flooring throughout the first floor, adding a fresh, move-in-ready feel to the home. The first-floor den provides a versatile space that can easily serve as a home office, study, or comfortable additional living area. Upstairs, a convenient hallway nook creates the perfect spot for a quiet reading area, homework station, or cozy retreat. Located within the Anthony Wayne School District, this home is also close to all that downtown Waterville has to offer, including local restaurants, breweries, shops, and the scenic Maumee River. Enjoy the convenience of nearby amenities while being tucked into a welcoming residential setting.
Contact an agent
Home facts
- Year built:1922
- Subdivision & Development:None
- Listing ID #:10013915
- Added:4 day(s) ago
- Updated:September 30, 2026 at 01:57 PM
Rooms and interior
- Bedrooms:3
- Total bathrooms:2
- Full bathrooms:1
- Half bathrooms:1
- Rooms Total:7
- Flooring:Carpet, Luxury Vinyl, Wood
- Kitchen Description:Dishwasher, Electric Range, Refrigerator
- Basement:Yes
- Basement Description:Crawl Space
- Living area:1,746 sq. ft.
Heating and cooling
- Cooling:Central Air
- Heating:Forced Air, Natural Gas
Structure and exterior
- Roof:Shingle
- Year built:1922
- Building area:1,746 sq. ft.
- Lot area:0.17 Acres
- Architectural Style:Traditional
- Construction Materials:Vinyl Siding
- Exterior Features:Covered Porch, Smart Camera(s)/Recording
- Foundation Description:Crawl Space
Schools
- High school:Anthony Wayne
- Middle school:Fallen Timbers
- Elementary school:Waterville
Utilities
- Water:Public, Water Available, Water Connected
- Sewer:Public Sewer
Finances and disclosures
- Price:$300,000
- Price per sq. ft.:$171.82
Features and amenities
- Appliances:Dishwasher, Dryer, Electric Range, Refrigerator, Sump Pump, Washer
- Laundry features:Dryer, Electric Dryer Hookup, In Basement, Washer
- Amenities:Smoke Detector(s)
Parking
- Total parking spaces:4
- Parking description:1 Carport Space(s), Additional Parking, Attached Carport, Driveway, Garage Door Opener
- Garage:Yes
- Garage spaces:1
- Carport spaces:1
New listings near 922 Farnsworth Road
- Open Sun, 1am to 3pmNew
 $364,900Active3 beds 3 baths1,638 sq. ft.
1969 Caleb Court, Waterville, OH 43566
MLS# 10014072Listed by: THE DANBERRY CO - New
 $235,000Active3 beds 2 baths1,876 sq. ft.
502 Elm Street, Waterville, OH 43566
MLS# 10013990Listed by: HOWARD HANNA - New
 $474,900Active4 beds 3 baths2,180 sq. ft.
1422 Thomas Lane, Waterville, OH 43566
MLS# 10013817Listed by: SERENITY REALTY LLC - New
 $599,900Active4 beds 3 baths2,735 sq. ft.
8242 Kacie Lane, Waterville, OH 43566
MLS# 10013820Listed by: ALLEN EDWIN REALTY, LLC - Open Sun, 12 to 2pmNew
 $200,000Active2 beds 2 baths1,168 sq. ft.
1315 Applegate Street #20, Waterville, OH 43566
MLS# 10013743Listed by: THE DANBERRY CO. - New
 $219,900Active2 beds 2 baths1,622 sq. ft.
15 Gatewood Drive, Waterville, OH 43566
MLS# 10013667Listed by: KEY REALTY LTD 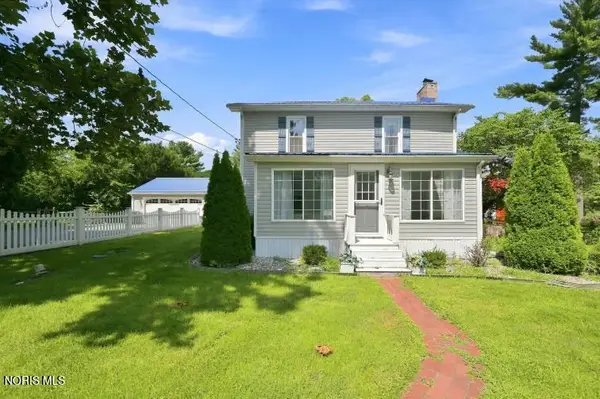 $414,900Active5 beds 3 baths2,792 sq. ft.
6300 N River Road, Waterville, OH 43566
MLS# 10013115Listed by: RE/MAX PREFERRED ASSOCIATES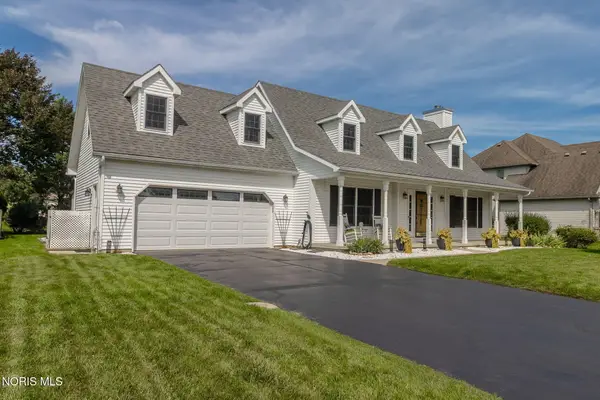 $370,000Active3 beds 3 baths2,038 sq. ft.
1412 Mill Creek Lane, Waterville, OH 43566
MLS# 10013099Listed by: ASSIST2SELL BUY & SELL REALTY $389,900Active3 beds 3 baths1,975 sq. ft.
7017 Shadowridge Drive, Waterville, OH 43566
MLS# 10012919Listed by: KEY REALTY LTD


Protect your home and budget from life's surprises with an Assurant Home Warranty, backed by a partner that supports you through every step of homeownership. Explore Plans.
© 2023 - 2026 ERA Franchise Systems LLC. All rights reserved. ERA Franchise Systems LLC fully supports the principles of the Fair Housing Act and the Equal Opportunity Act. ERA, ERA Real Estate powered, and their respective logos are registered service marks of ERA Franchise Systems LLC. Each office is independently owned and operated.