
1969 Caleb Court, Waterville, OH 43566
Local realty services provided by:ERA Geyer Noakes Realty Group
Upcoming open houses
- Sun, Oct 0401:00 am - 03:00 pm
Listed by: kira aouad
Office: the danberry co
MLS#:10014072
Source:OH_TBR
Price summary
- Price:$364,900
- Price per sq. ft.:$222.77
- Monthly HOA dues:$41.67
About this home
This beautiful new construction home is less expensive than the cost to build, is more refinished and has so much to offer! Open concept and stunning kitchen, laundry on the main floor. Large bedrooms with natural light. Primary has an ensuite and walk in closet. Double vanities. Finished basement and pond directly in the oversized backyard! Enjoy sunsets and fishing! Peace of mind with everything new, you can enjoy the home in the way it was meant to be, stress free filled with laughter, entertaining, and new memories. Extra large patio in the backyard is perfect for a firepit, hot tub, or dinners outside.
Contact an agent
Home facts
- Year built:2022
- Subdivision & Development:Columbian Village
- Listing ID #:10014072
- Added:1 day(s) ago
- Updated:September 30, 2026 at 08:25 PM
Rooms and interior
- Bedrooms:3
- Total bathrooms:3
- Full bathrooms:2
- Half bathrooms:1
- Rooms Total:6
- Flooring:Carpet, Laminate
- Bathrooms Description:Primary Bathroom
- Basement:Yes
- Living area:1,638 sq. ft.
Heating and cooling
- Cooling:Central Air
- Heating:Forced Air, Natural Gas
Structure and exterior
- Roof:Shingle
- Year built:2022
- Building area:1,638 sq. ft.
- Lot area:0.38 Acres
- Construction Materials:Vinyl Siding
Schools
- High school:Anthony Wayne
- Middle school:Fallen Timbers
- Elementary school:Waterville
Utilities
- Water:Public, Water Connected
- Sewer:Sanitary Sewer, Sewer Connected
Finances and disclosures
- Price:$364,900
- Price per sq. ft.:$222.77
Features and amenities
- Laundry features:Main Level
- Amenities:Ceiling Fan(s), Walk-In Closet(s)
Parking
- Parking description:Attached Garage
- Garage:Yes
- Garage spaces:2
New listings near 1969 Caleb Court
- New
 $235,000Active3 beds 2 baths1,876 sq. ft.
502 Elm Street, Waterville, OH 43566
MLS# 10013990Listed by: HOWARD HANNA - New
 $300,000Active3 beds 2 baths1,746 sq. ft.
922 Farnsworth Road, Waterville, OH 43566
MLS# 10013915Listed by: KELLER WILLIAMS CITYWIDE - New
 $474,900Active4 beds 3 baths2,180 sq. ft.
1422 Thomas Lane, Waterville, OH 43566
MLS# 10013817Listed by: SERENITY REALTY LLC - New
 $599,900Active4 beds 3 baths2,735 sq. ft.
8242 Kacie Lane, Waterville, OH 43566
MLS# 10013820Listed by: ALLEN EDWIN REALTY, LLC - Open Sun, 12 to 2pmNew
 $200,000Active2 beds 2 baths1,168 sq. ft.
1315 Applegate Street #20, Waterville, OH 43566
MLS# 10013743Listed by: THE DANBERRY CO. - New
 $219,900Active2 beds 2 baths1,622 sq. ft.
15 Gatewood Drive, Waterville, OH 43566
MLS# 10013667Listed by: KEY REALTY LTD 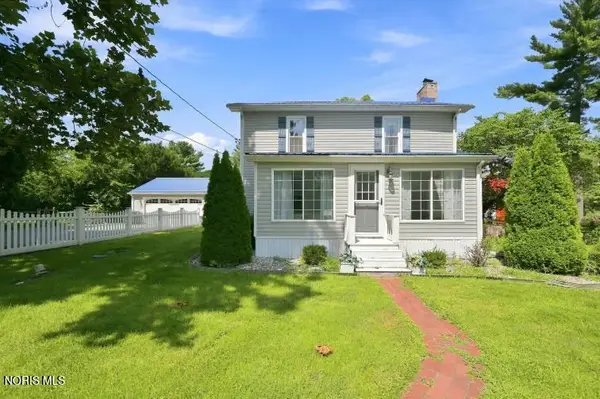 $414,900Active5 beds 3 baths2,792 sq. ft.
6300 N River Road, Waterville, OH 43566
MLS# 10013115Listed by: RE/MAX PREFERRED ASSOCIATES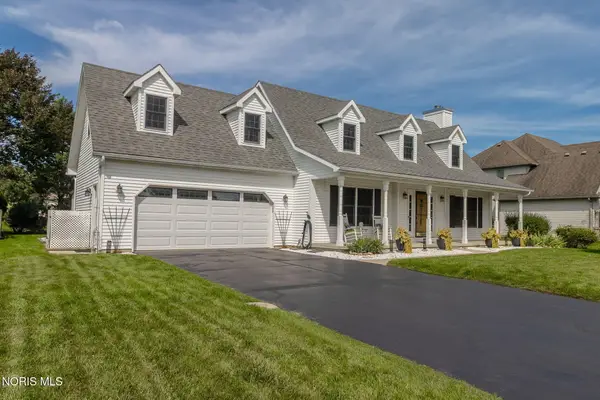 $370,000Active3 beds 3 baths2,038 sq. ft.
1412 Mill Creek Lane, Waterville, OH 43566
MLS# 10013099Listed by: ASSIST2SELL BUY & SELL REALTY $389,900Active3 beds 3 baths1,975 sq. ft.
7017 Shadowridge Drive, Waterville, OH 43566
MLS# 10012919Listed by: KEY REALTY LTD


Protect your home and budget from life's surprises with an Assurant Home Warranty, backed by a partner that supports you through every step of homeownership. Explore Plans.
© 2023 - 2026 ERA Franchise Systems LLC. All rights reserved. ERA Franchise Systems LLC fully supports the principles of the Fair Housing Act and the Equal Opportunity Act. ERA, ERA Real Estate powered, and their respective logos are registered service marks of ERA Franchise Systems LLC. Each office is independently owned and operated.