
6103 Double Eagle Court, Waterville, OH 43566
Local realty services provided by:ERA Geyer Noakes Realty Group
Listed by: nicole marie pass, anthony rorigi
Office: serenity realty llc.
MLS#:10015497
Source:OH_TBR
Price summary
- Price:$450,000
- Price per sq. ft.:$233.77
About this home
Perfectly positioned along the 16th green at Fallen Timbers Golf Course, this ranch style home offers 1,920 sq. ft. with a basement offers the perfect blend of elegance, comfort, and style. Featuring 3 bedrooms and 2.5 baths, this thoughtfully designed home is sure to impress from the moment you arrive. The stone exterior welcomes you into a beautiful foyer with luxury vinyl plank flooring that flows throughout the main living spaces. Soaring 10-foot ceilings, abundant natural light, and a stunning stone fireplace create a warm and inviting great room. The open-concept kitchen features upgraded cabinetry, granite countertops, a subway tile backsplash, center island, and pantry, with all stainless steel appliances included. The vaulted sunroom offers breathtaking views of the golf course and opens to a semi-private patio, making it the perfect spot to relax or entertain. A versatile additional room is ideal for a home office or guest space. The basement is fully insulated and offers endless possibilities for additional living space. 2.5-car garage with dedicated golf cart storage completes the package. Beautifully maintained and truly move-in ready, this home offers an exceptional layout and a lifestyle you'll love!...
Contact an agent
Home facts
- Year built:2020
- Subdivision & Development:The Legends at Fallen Timbers
- Listing ID #:10015497
- Added:11 day(s) ago
- Updated:November 14, 2026 at 09:53 AM
Rooms and interior
- Bedrooms:3
- Total bathrooms:3
- Full bathrooms:2
- Half bathrooms:1
- Rooms Total:8
- Flooring:Carpet, Plank, Vinyl
- Dining Description:Eat-in Kitchen
- Bathrooms Description:Double Vanity, Primary Bathroom
- Kitchen Description:Dishwasher, Eat-in Kitchen, Gas Range, Microwave, Refrigerator
- Basement:Yes
- Basement Description:Concrete
- Living area:1,925 sq. ft.
Heating and cooling
- Cooling:Ceiling Fan(s), Central Air
- Heating:Forced Air, Natural Gas
Structure and exterior
- Roof:Shingle
- Year built:2020
- Building area:1,925 sq. ft.
- Lot area:0.2 Acres
- Architectural Style:Ranch
- Construction Materials:Stone, Vinyl Siding
- Exterior Features:Front Porch, Private Entrance, Rear Patio
- Foundation Description:Crawl Space
- Levels:One
Schools
- High school:Anthony Wayne
- Middle school:Fallen Timbers
- Elementary school:Waterville
Utilities
- Water:Public
- Sewer:Public Sewer, Sewer Connected
Finances and disclosures
- Price:$450,000
- Price per sq. ft.:$233.77
Features and amenities
- Appliances:Dishwasher, Dryer, Gas Range, Microwave, Refrigerator, Sump Pump, Washer
- Laundry features:Dryer, Main Level, Washer
- Amenities:Cathedral Ceiling(s), Ceiling Fan(s), Double Pane Windows, Open Floorplan, Pan Ceiling(s), Smoke Detector(s), Walk-In Closet(s), Window Coverings
Parking
- Parking description:Attached Garage, Concrete, Driveway, Garage Door Opener
- Garage:Yes
- Garage spaces:3
New listings near 6103 Double Eagle Court
- New
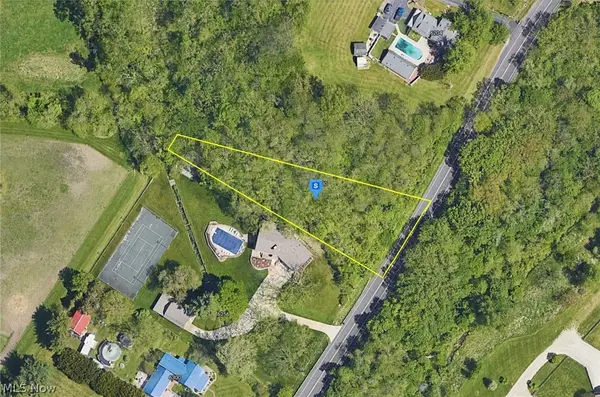 $49,999Active0.6 Acres
0 N River Road, Waterville, OH 43566
MLS# 5259945Listed by: PLATLABS, LLC  $210,000Active2 beds 1 baths1,220 sq. ft.
1123 Waterville-monclova Road, Waterville, OH 43566
MLS# 10014815Listed by: SERENITY REALTY LLC $265,000Active2 beds 2 baths1,533 sq. ft.
7824 Greenville Crossing, Waterville, OH 43566
MLS# 10014553Listed by: DILWORTH STRONG REAL ESTATE $239,900Active3 beds 2 baths1,293 sq. ft.
5969 Arrowhead Drive, Waterville, OH 43566
MLS# 10014546Listed by: SERENITY REALTY LLC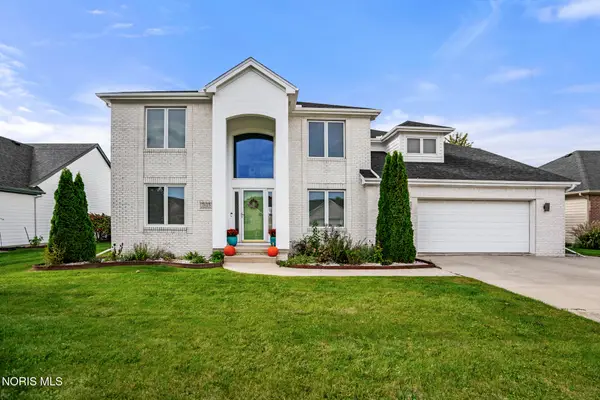 $449,900Active3 beds 4 baths2,432 sq. ft.
7625 Timbers Boulevard, Waterville, OH 43566
MLS# 10014516Listed by: THE DANBERRY CO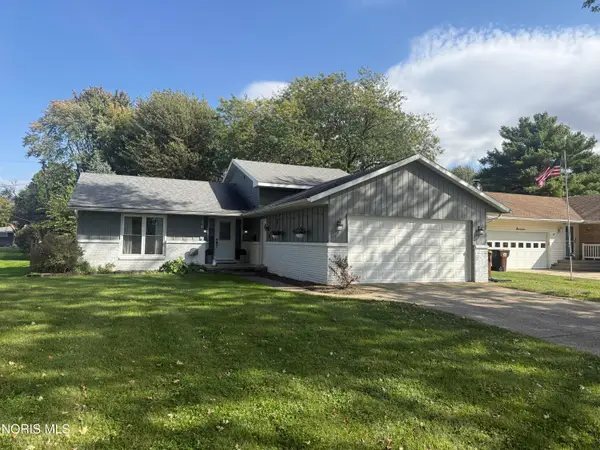 $310,000Active4 beds 2 baths1,874 sq. ft.
15 Karis Street, Waterville, OH 43566
MLS# 10014375Listed by: THE DANBERRY CO. $1,199,000Active6 beds 6 baths5,716 sq. ft.
6201 N River Road, Waterville, OH 43566
MLS# 10014157Listed by: KEY REALTY $300,000Active3 beds 2 baths1,746 sq. ft.
922 Farnsworth Road, Waterville, OH 43566
MLS# 10013915Listed by: KELLER WILLIAMS CITYWIDE $474,900Active4 beds 3 baths2,180 sq. ft.
1422 Thomas Lane, Waterville, OH 43566
MLS# 10013817Listed by: SERENITY REALTY LLC $599,900Active4 beds 3 baths2,735 sq. ft.
8242 Kacie Lane, Waterville, OH 43566
MLS# 10013820Listed by: ALLEN EDWIN REALTY, LLC


Protect your home and budget from life's surprises with an Assurant Home Warranty, backed by a partner that supports you through every step of homeownership. Explore Plans.
© 2023 - 2026 ERA Franchise Systems LLC. All rights reserved. ERA Franchise Systems LLC fully supports the principles of the Fair Housing Act and the Equal Opportunity Act. ERA, ERA Real Estate powered, and their respective logos are registered service marks of ERA Franchise Systems LLC. Each office is independently owned and operated.