
7624 Timbers Boulevard, Waterville, OH 43566
Local realty services provided by:ERA Geyer Noakes Realty Group
7624 Timbers Boulevard,Waterville, OH 43566
$350,000
- 3 Beds
- 3 Baths
- 1,836 sq. ft.
- Single family
- Coming Soon
Listed by: robert hohler
Office: holy family realty
MLS#:10015865
Source:OH_TBR
Price summary
- Price:$350,000
- Price per sq. ft.:$190.63
- Monthly HOA dues:$5
About this home
Enjoy beautiful views of Fallen Timbers Golf Course from this spacious 3-bedroom, 3-full-bath ranch in the Anthony Wayne School District! The inviting open floor plan features vaulted ceilings, a marble-floored foyer, and a generous living room. The kitchen offers a center island and pantry, while the dining area opens to the backyard patio. The primary suite includes a walk-in closet and private bath with separate tub and shower. The basement provides additional living space, a full bathroom, and abundant storage.
**Extensive recent improvements** offer added peace of mind, including a new roof (2025), crawlspace waterproofing with a whole-basement dehumidifier (2024), new basement block windows (2024), sump pump (2025), and hot water heater (2025). Additional updates include gutters, trim, garage door, garage door opener, dishwasher, washer and dryer, lawn regrading, and concrete leveling. Enjoy convenient single-story living, a two-car attached garage, and a scenic golf course setting!...
Contact an agent
Home facts
- Year built:2004
- Subdivision & Development:Fallen Timbers
- Listing ID #:10015865
- Updated:November 13, 2026 at 12:35 AM
Rooms and interior
- Bedrooms:3
- Total bathrooms:3
- Full bathrooms:3
- Rooms Total:8
- Flooring:Carpet, Laminate, Marble, Tile, Vinyl
- Kitchen Description:Dishwasher, Electric Oven, Electric Range Connection, Microwave, Refrigerator
- Basement:Yes
- Basement Description:Partially Finished
- Living area:1,836 sq. ft.
Heating and cooling
- Cooling:Central Air
- Heating:Forced Air, Natural Gas
Structure and exterior
- Roof:Asphalt
- Year built:2004
- Building area:1,836 sq. ft.
- Lot area:0.29 Acres
- Construction Materials:Brick
- Levels:One
Schools
- High school:Anthony Wayne
- Middle school:Fallen Timbers
- Elementary school:Waterville
Utilities
- Water:Public, Water Connected
- Sewer:Public Sewer, Sewer Connected
Finances and disclosures
- Price:$350,000
- Price per sq. ft.:$190.63
Features and amenities
- Appliances:Dishwasher, Dryer, Electric Oven, Electric Range Connection, Microwave, Refrigerator, Washer, Water Heater
- Laundry features:Dryer, Main Level, Washer
- Amenities:Vaulted Ceiling(s)
Parking
- Parking description:Attached Garage, Concrete, Driveway, Garage Door Opener
- Garage:Yes
- Garage spaces:2
New listings near 7624 Timbers Boulevard
- New
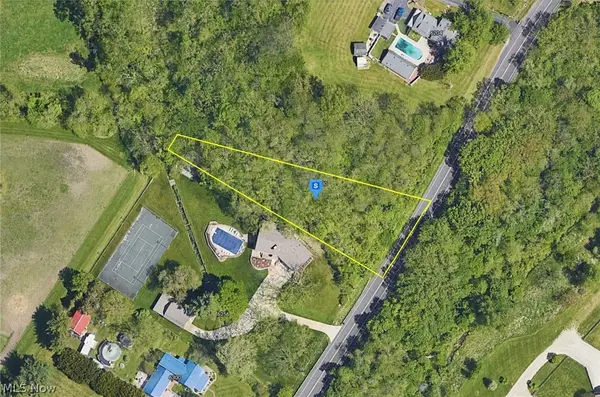 $49,999Active0.6 Acres
0 N River Road, Waterville, OH 43566
MLS# 5259945Listed by: PLATLABS, LLC  $210,000Active2 beds 1 baths1,220 sq. ft.
1123 Waterville-monclova Road, Waterville, OH 43566
MLS# 10014815Listed by: SERENITY REALTY LLC $265,000Active2 beds 2 baths1,533 sq. ft.
7824 Greenville Crossing, Waterville, OH 43566
MLS# 10014553Listed by: DILWORTH STRONG REAL ESTATE $239,900Active3 beds 2 baths1,293 sq. ft.
5969 Arrowhead Drive, Waterville, OH 43566
MLS# 10014546Listed by: SERENITY REALTY LLC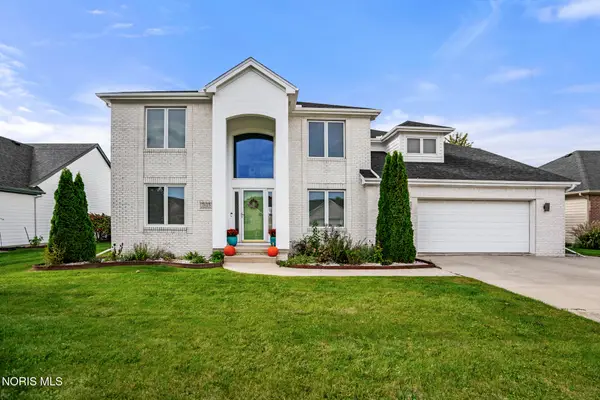 $449,900Active3 beds 4 baths2,432 sq. ft.
7625 Timbers Boulevard, Waterville, OH 43566
MLS# 10014516Listed by: THE DANBERRY CO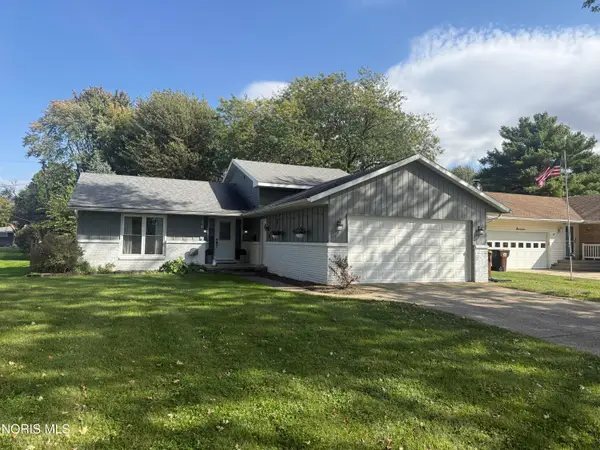 $310,000Active4 beds 2 baths1,874 sq. ft.
15 Karis Street, Waterville, OH 43566
MLS# 10014375Listed by: THE DANBERRY CO. $1,199,000Active6 beds 6 baths5,716 sq. ft.
6201 N River Road, Waterville, OH 43566
MLS# 10014157Listed by: KEY REALTY $300,000Active3 beds 2 baths1,746 sq. ft.
922 Farnsworth Road, Waterville, OH 43566
MLS# 10013915Listed by: KELLER WILLIAMS CITYWIDE $474,900Active4 beds 3 baths2,180 sq. ft.
1422 Thomas Lane, Waterville, OH 43566
MLS# 10013817Listed by: SERENITY REALTY LLC $599,900Active4 beds 3 baths2,735 sq. ft.
8242 Kacie Lane, Waterville, OH 43566
MLS# 10013820Listed by: ALLEN EDWIN REALTY, LLC


Protect your home and budget from life's surprises with an Assurant Home Warranty, backed by a partner that supports you through every step of homeownership. Explore Plans.
© 2023 - 2026 ERA Franchise Systems LLC. All rights reserved. ERA Franchise Systems LLC fully supports the principles of the Fair Housing Act and the Equal Opportunity Act. ERA, ERA Real Estate powered, and their respective logos are registered service marks of ERA Franchise Systems LLC. Each office is independently owned and operated.