
828 Cherry Lane, Waterville, OH 43566
Local realty services provided by:ERA Geyer Noakes Realty Group
828 Cherry Lane,Waterville, OH 43566
$245,900
- 3 Beds
- 2 Baths
- 1,008 sq. ft.
- Single family
- Coming Soon
Upcoming open houses
- Sun, Oct 1112:00 pm - 02:00 pm
Listed by: max lunsford, jamie lunsford
Office: the danberry co.
MLS#:10014092
Source:OH_TBR
Price summary
- Price:$245,900
- Price per sq. ft.:$243.95
About this home
Charming Waterville Ranch Welcome home to this inviting three bedroom, 1.5 bath ranch nestled in a desirable Waterville Neighborhood! This well maintained home offers beautiful hardwood floors and a stunning galley kitchen. The attached garage provides convenient parking and additional storage. The basement offers even more room for storage and hobbies. Outside, enjoy the private backyard complete with a bright and cozy sunroom, a new privacy fence and a beautiful new shed. Don't miss your chance to make this charming ranch your own!
Contact an agent
Home facts
- Year built:1960
- Subdivision & Development:Crestwood Addn.
- Listing ID #:10014092
- Updated:October 01, 2026 at 12:23 AM
Rooms and interior
- Bedrooms:3
- Total bathrooms:2
- Full bathrooms:1
- Half bathrooms:1
- Rooms Total:7
- Flooring:Carpet, Hardwood
- Kitchen Description:Dishwasher, Disposal, Electric Oven, Electric Range, Microwave, Refrigerator
- Basement:Yes
- Basement Description:Concrete, Finished, Sump Pump
- Living area:1,008 sq. ft.
Heating and cooling
- Cooling:Ceiling Fan(s), Central Air
- Heating:Forced Air, Natural Gas
Structure and exterior
- Roof:Asphalt
- Year built:1960
- Building area:1,008 sq. ft.
- Lot area:0.2 Acres
- Construction Materials:Brick, Vinyl Siding
- Exterior Features:Private Yard
- Foundation Description:Block
- Levels:One
Schools
- High school:Anthony Wayne
- Middle school:Fallen Timbers
- Elementary school:Waterville
Utilities
- Water:Public, Water Connected
- Sewer:Public Sewer, Sewer Connected
Finances and disclosures
- Price:$245,900
- Price per sq. ft.:$243.95
Features and amenities
- Appliances:Dishwasher, Disposal, Dryer, Electric Oven, Electric Range, Microwave, Refrigerator, Sump Pump, Washer, Water Heater
- Laundry features:Dryer, In Basement, Washer
- Amenities:Ceiling Fan(s)
Parking
- Total parking spaces:2
- Parking description:Attached Garage, Concrete, Driveway, On Street
- Garage:Yes
- Garage spaces:2
New listings near 828 Cherry Lane
- Open Sun, 1am to 3pmNew
 $364,900Active3 beds 3 baths1,638 sq. ft.
1969 Caleb Court, Waterville, OH 43566
MLS# 10014072Listed by: THE DANBERRY CO - New
 $235,000Active3 beds 2 baths1,876 sq. ft.
502 Elm Street, Waterville, OH 43566
MLS# 10013990Listed by: HOWARD HANNA - New
 $300,000Active3 beds 2 baths1,746 sq. ft.
922 Farnsworth Road, Waterville, OH 43566
MLS# 10013915Listed by: KELLER WILLIAMS CITYWIDE - New
 $474,900Active4 beds 3 baths2,180 sq. ft.
1422 Thomas Lane, Waterville, OH 43566
MLS# 10013817Listed by: SERENITY REALTY LLC - New
 $599,900Active4 beds 3 baths2,735 sq. ft.
8242 Kacie Lane, Waterville, OH 43566
MLS# 10013820Listed by: ALLEN EDWIN REALTY, LLC - Open Sun, 12 to 2pmNew
 $200,000Active2 beds 2 baths1,168 sq. ft.
1315 Applegate Street #20, Waterville, OH 43566
MLS# 10013743Listed by: THE DANBERRY CO. - New
 $219,900Active2 beds 2 baths1,622 sq. ft.
15 Gatewood Drive, Waterville, OH 43566
MLS# 10013667Listed by: KEY REALTY LTD 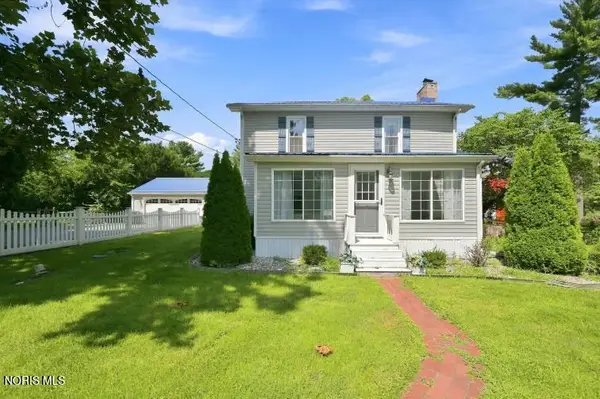 $414,900Active5 beds 3 baths2,792 sq. ft.
6300 N River Road, Waterville, OH 43566
MLS# 10013115Listed by: RE/MAX PREFERRED ASSOCIATES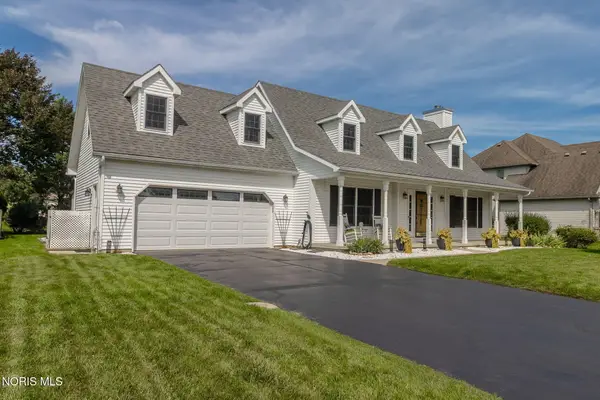 $370,000Active3 beds 3 baths2,038 sq. ft.
1412 Mill Creek Lane, Waterville, OH 43566
MLS# 10013099Listed by: ASSIST2SELL BUY & SELL REALTY


Protect your home and budget from life's surprises with an Assurant Home Warranty, backed by a partner that supports you through every step of homeownership. Explore Plans.
© 2023 - 2026 ERA Franchise Systems LLC. All rights reserved. ERA Franchise Systems LLC fully supports the principles of the Fair Housing Act and the Equal Opportunity Act. ERA, ERA Real Estate powered, and their respective logos are registered service marks of ERA Franchise Systems LLC. Each office is independently owned and operated.