
8409 Schadel Road, Waterville, OH 43566
Local realty services provided by:ERA Geyer Noakes Realty Group
Listed by: deann r baker, judith k gorun
Office: re/max preferred associates
MLS#:10010186
Source:OH_TBR
Price summary
- Price:$525,000
- Price per sq. ft.:$231.89
About this home
THIS IS THE ONE! Discover the perfect blend of timeless style, modern updates, and peaceful country living in this beautifully remodeled 4 bed, 2.5 bath home, offering 2,264 sq ft on just over an acre in desirable Waterville with convenient access to Whitehouse. Designed for both everyday living and effortless entertaining, the main level features a spacious primary suite with a private ensuite bath, a beautifully updated eat-in kitchen with a peninsula, and an inviting family room centered around a cozy wood-burning fireplace. Step outside to the expansive deck overlooking a picturesque, tree-lined backyard—your own private retreat for relaxing or entertaining. Upstairs, you'll find three generously sized bedrooms and a full bath, providing comfortable accommodations for family and guests alike. The partially finished basement expands the living space with a versatile recreation room complete with a dry bar, while the unfinished area offers abundant storage options. An oversized two-car garage and an additional storage shed provide plenty of room for vehicles, tools, and outdoor equipment. Set on a scenic, oversized lot with the convenience of nearby shopping, dining, and schools, this exceptional property offers the ideal combination of space, privacy, and location....
Contact an agent
Home facts
- Year built:1985
- Listing ID #:10010186
- Added:15 day(s) ago
- Updated:July 23, 2026 at 07:32 PM
Rooms and interior
- Bedrooms:4
- Total bathrooms:3
- Full bathrooms:2
- Half bathrooms:1
- Rooms Total:7
- Flooring:Carpet, Ceramic Tile, Linoleum, Plank
- Dining Description:Breakfast Bar, Eat-in Kitchen
- Bathrooms Description:Primary Bathroom
- Kitchen Description:Dishwasher, Eat-in Kitchen, Gas Oven, Gas Range, Microwave, Refrigerator
- Basement:Yes
- Basement Description:Partially Finished, Sump Pump
- Living area:2,264 sq. ft.
Heating and cooling
- Cooling:Central Air
- Heating:Hot Water, Propane
Structure and exterior
- Roof:Shingle
- Year built:1985
- Building area:2,264 sq. ft.
- Lot area:1.12 Acres
- Architectural Style:Farmhouse, Traditional
- Construction Materials:Wood Siding
- Exterior Features:Covered Porch, Deck, Rear Patio
Schools
- High school:Anthony Wayne
- Middle school:Fallen Timbers
- Elementary school:Waterville
Utilities
- Water:Well
- Sewer:Septic Tank
Finances and disclosures
- Price:$525,000
- Price per sq. ft.:$231.89
Features and amenities
- Appliances:Dishwasher, Dryer, Gas Oven, Gas Range, Microwave, Refrigerator, Washer, Water Heater
- Laundry features:Dryer, Inside, Main Level, Washer
- Amenities:Ceiling Fan(s), Dry Bar, Entrance Foyer, Open Floorplan, Storage, Walk-In Closet(s)
Parking
- Parking description:Attached Garage, Garage Door Opener
- Garage:Yes
- Garage spaces:3
New listings near 8409 Schadel Road
- New
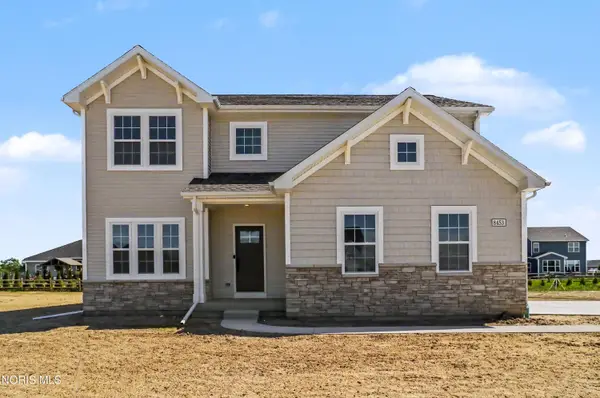 $499,900Active4 beds 3 baths2,393 sq. ft.
8254 Kacie Lane, Waterville, OH 43566
MLS# 10010932Listed by: ALLEN EDWIN REALTY, LLC - New
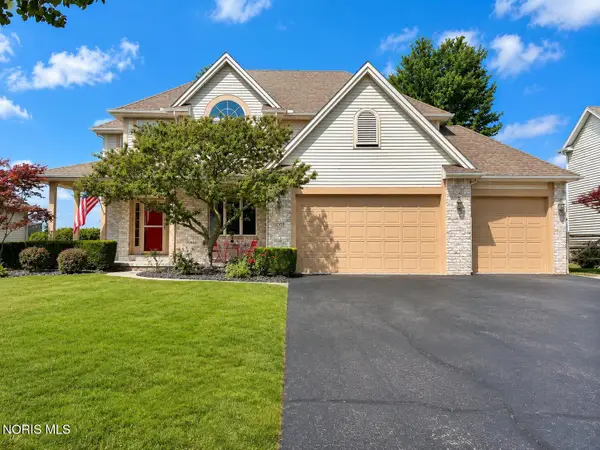 $435,000Active4 beds 3 baths2,648 sq. ft.
1088 Westridge Drive, Waterville, OH 43566
MLS# 10010902Listed by: HOWARD HANNA - New
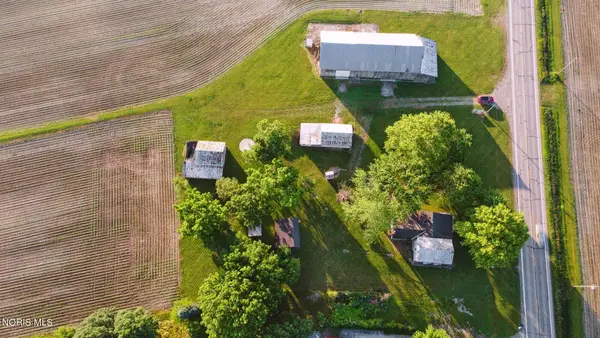 $480,000Active5.4 Acres
9320 Waterville Swanton Road, Waterville, OH 43566
MLS# 10010805Listed by: DISALLE REAL ESTATE CO - New
 $534,900Active3 beds 2 baths2,179 sq. ft.
5757 Waterville-monclova Road, Waterville, OH 43566
MLS# 10010636Listed by: KELLER WILLIAMS CITYWIDE - Coming SoonOpen Sat, 3 to 4:30pm
 $575,000Coming Soon4 beds 4 baths
8462 Valley Gate, Waterville, OH 43566
MLS# 10010619Listed by: THE DANBERRY CO. - Coming SoonOpen Sun, 1 to 3pm
 $385,000Coming Soon3 beds 3 baths
136 Rutledge Drive, Waterville, OH 43566
MLS# 10010620Listed by: THE DANBERRY CO - New
 $199,900Active2 beds 2 baths1,090 sq. ft.
1301 Applegate Street # 14, Waterville, OH 43566
MLS# 10010621Listed by: THE DANBERRY CO - Open Sun, 1 to 3pmNew
 $180,000Active5 beds -- baths2,701 sq. ft.
7230 Stitt Road, Waterville, OH 43566
MLS# 10010520Listed by: KEY REALTY LTD - New
 $499,900Active5 beds 4 baths3,040 sq. ft.
305 Ridgepoint Circle #Waterville, Oh 43566, Waterville, OH 43566
MLS# 10010478Listed by: THE DANBERRY CO. - New
 $340,000Active3 beds 3 baths1,650 sq. ft.
40 Naugatuck Way, Waterville, OH 43566
MLS# 10010473Listed by: THE DANBERRY CO.


Protect your home and budget from life's surprises with an Assurant Home Warranty, backed by a partner that supports you through every step of homeownership. Explore Plans.
© 2023 - 2026 ERA Franchise Systems LLC. All rights reserved. ERA Franchise Systems LLC fully supports the principles of the Fair Housing Act and the Equal Opportunity Act. ERA, ERA Real Estate powered, and their respective logos are registered service marks of ERA Franchise Systems LLC. Each office is independently owned and operated.