
5757 Waterville-monclova Road, Waterville, OH 43566
Local realty services provided by:ERA Geyer Noakes Realty Group
Listed by: megan hornsby
Office: keller williams citywide
MLS#:10010636
Source:OH_TBR
Price summary
- Price:$519,900
- Price per sq. ft.:$238.6
- Monthly HOA dues:$22.92
About this home
9 years new sprawling custom built ranch w/ high-end features & finishes. Located in the Crossroads of Fallen Timbers boasting Water Views! Open floor plan w/ a wall of windows across the entire back of the home setting the stage for natural light letting in gorgeous views of the expansive pond. Large Living Room w/ manufactured stone gas fireplace flanked by built-in cabinets. Cooks Kitchen w/ espresso cabinetry, Quartz Waterfall countertop island & high end SS appliance pkg. Dining area off of kitchen. Den/office w/ sliding glass doors. White oak plank across main level, high ceilings. Gorgeous primary suite w/ en-suite w/ Dbl sink vanity, huge tile shower/ separate tub & Walk-in closet w/ shelving & drawers. 2 additional main floor bedrooms & full bath w/ tile flooring. Partially finished full basement w/ storage. 1st floor laundry. 2.5 car garage. Amazing lot and curb appeal. Rear yard w/ concrete patio has retractable awning & relaxing fountains. Proudly located in the Anthony Wayne School District....
Contact an agent
Home facts
- Year built:2017
- Subdivision & Development:Crossroads At Fallen Timbers
- Listing ID #:10010636
- Added:44 day(s) ago
- Updated:August 31, 2026 at 11:39 AM
Rooms and interior
- Bedrooms:3
- Total bathrooms:2
- Full bathrooms:2
- Rooms Total:8
- Flooring:Carpet, Plank
- Bathrooms Description:Double Vanity, Separate Shower
- Kitchen Description:Disposal, Gas Range, Microwave, Range Hood, Refrigerator
- Basement:Yes
- Basement Description:Partially Finished
- Living area:2,179 sq. ft.
Heating and cooling
- Cooling:Ceiling Fan(s), Central Air
- Heating:Central
Structure and exterior
- Roof:Shingle
- Year built:2017
- Building area:2,179 sq. ft.
- Lot area:0.34 Acres
- Lot Features:Cul-De-Sac
- Architectural Style:Traditional
- Construction Materials:Concrete, Stone
- Exterior Features:Rear Patio
- Foundation Description:Block
- Levels:One
Schools
- High school:Anthony Wayne
- Middle school:Fallen Timbers
- Elementary school:Waterville
Utilities
- Water:Public
- Sewer:Public Sewer, Sewer Connected
Finances and disclosures
- Price:$519,900
- Price per sq. ft.:$238.6
Features and amenities
- Appliances:Disposal, Gas Range, Microwave, Range Hood, Refrigerator
- Laundry features:Main Level
- Amenities:Built-in Features, Ceiling Fan(s), Crown Molding, Entrance Foyer, Open Floorplan, Storage
Parking
- Parking description:Attached Garage, Concrete, Driveway, Garage Door Opener
- Garage:Yes
- Garage spaces:3
New listings near 5757 Waterville-monclova Road
- Coming Soon
 $299,900Coming Soon3 beds 1 baths1,189 sq. ft.
165 Lexington Avenue, Waterville, OH 43566
MLS# 10012642Listed by: KEY REALTY LTD - Coming Soon
 $390,000Coming Soon3 beds 2 baths1,653 sq. ft.
1339 Fiddlers Way, Waterville, OH 43566
MLS# 10012523Listed by: RE/MAX PREFERRED ASSOCIATES - Coming SoonOpen Sat, 1 to 3pm
 $370,000Coming Soon3 beds 3 baths1,778 sq. ft.
420 Sycamore Lane, Waterville, OH 43566
MLS# 10012538Listed by: SERENITY REALTY LLC - New
 $649,900Active6 beds 5 baths3,248 sq. ft.
8710 Schadel Road, Waterville, OH 43566
MLS# 10012522Listed by: HOWARD HANNA - New
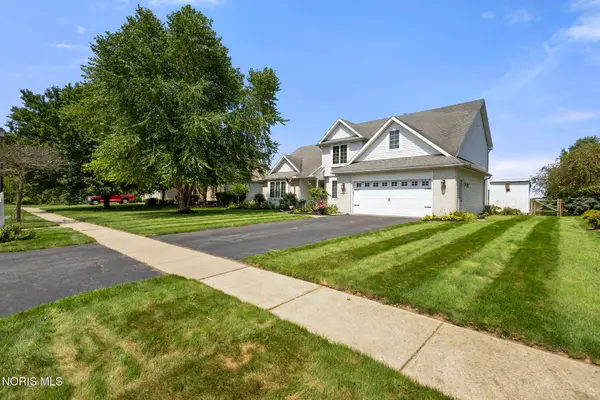 $465,000Active4 beds 3 baths2,605 sq. ft.
1492 Eastridge Drive, Waterville, OH 43566
MLS# 10012363Listed by: THE DANBERRY CO 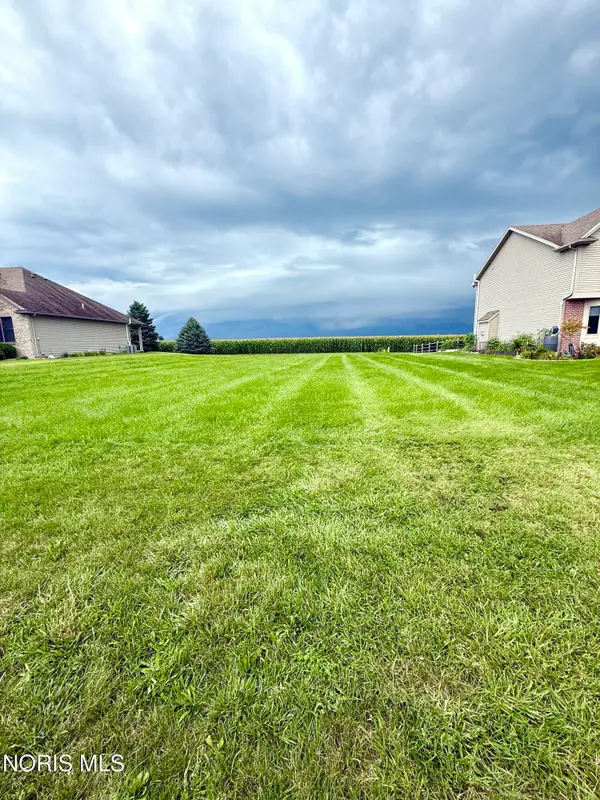 $79,900Pending0.3 Acres
1096 Westridge Drive, Waterville, OH 43566
MLS# 10012350Listed by: KEY REALTY LTD- New
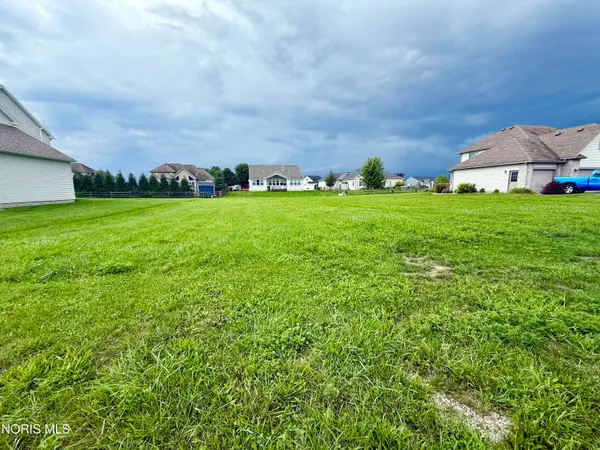 $79,900Active0.33 Acres
1086 Springcrest Drive, Waterville, OH 43566
MLS# 10012349Listed by: KEY REALTY LTD  $55,000Active4 Acres
0 Stitt Road, Waterville, OH 43566
MLS# 10011904Listed by: PAMELA ROSE AUCTION COMPANY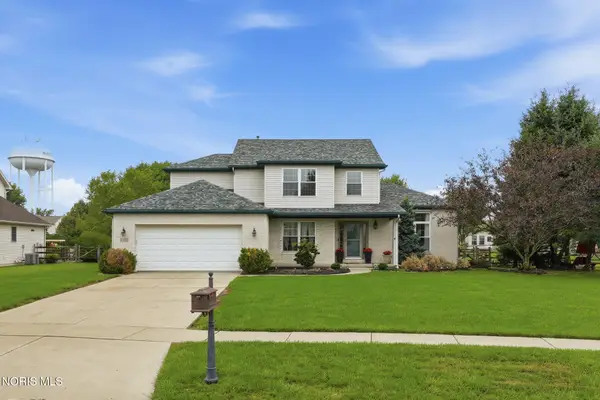 $415,000Active3 beds 4 baths2,080 sq. ft.
7757 Wellsbury Drive, Waterville, OH 43566
MLS# 10011893Listed by: KELLER WILLIAMS CITYWIDE- Open Tue, 6 to 8pm
 $439,900Active4 beds 3 baths2,258 sq. ft.
8053 Bridgehampton Drive, Waterville, OH 43566
MLS# 10011881Listed by: KEY REALTY LTD


Protect your home and budget from life's surprises with an Assurant Home Warranty, backed by a partner that supports you through every step of homeownership. Explore Plans.
© 2023 - 2026 ERA Franchise Systems LLC. All rights reserved. ERA Franchise Systems LLC fully supports the principles of the Fair Housing Act and the Equal Opportunity Act. ERA, ERA Real Estate powered, and their respective logos are registered service marks of ERA Franchise Systems LLC. Each office is independently owned and operated.