
10945 County Road D, Wauseon, OH 43567
Local realty services provided by:ERA Geyer Noakes Realty Group
Listed by: rj kolodziejczyk
Office: oak valley. ltd.
MLS#:10013824
Source:OH_TBR
Price summary
- Price:$325,000
- Price per sq. ft.:$136.55
About this home
Welcome home to this spacious 4-bedroom, 2-bath home situated on 1 acre in a peaceful rural setting! This home offers plenty of room to spread out, featuring a large family room perfect for relaxing or entertaining. Outside, you'll find a spacious 2-car garage along with two additional storage sheds, providing plenty of room for vehicles, tools, lawn equipment, and more. Enjoy the space and privacy of country living while making this home your own!
Contact an agent
Home facts
- Year built:1979
- Subdivision & Development:None
- Listing ID #:10013824
- Added:6 day(s) ago
- Updated:September 30, 2026 at 01:57 PM
Rooms and interior
- Bedrooms:4
- Total bathrooms:2
- Full bathrooms:2
- Rooms Total:8
- Flooring:Carpet, Laminate
- Kitchen Description:Gas Oven, Refrigerator
- Living area:2,380 sq. ft.
Heating and cooling
- Cooling:Wall Unit(s)
- Heating:Boiler, Hot Water, Propane
Structure and exterior
- Roof:Shingle
- Year built:1979
- Building area:2,380 sq. ft.
- Lot area:1.03 Acres
- Architectural Style:Traditional
- Construction Materials:Vinyl Siding
- Exterior Features:Deck
- Levels:Bi-Level
Schools
- High school:Delta
- Middle school:Delta
- Elementary school:Delta
Utilities
- Water:Well
- Sewer:Septic Tank
Finances and disclosures
- Price:$325,000
- Price per sq. ft.:$136.55
Features and amenities
- Appliances:Gas Oven, Refrigerator
- Laundry features:Main Level
- Amenities:Ceiling Fan(s), Vaulted Ceiling(s)
Parking
- Total parking spaces:10
- Parking description:Detached Garage, Gravel
- Garage:Yes
- Garage spaces:2
New listings near 10945 County Road D
- Coming Soon
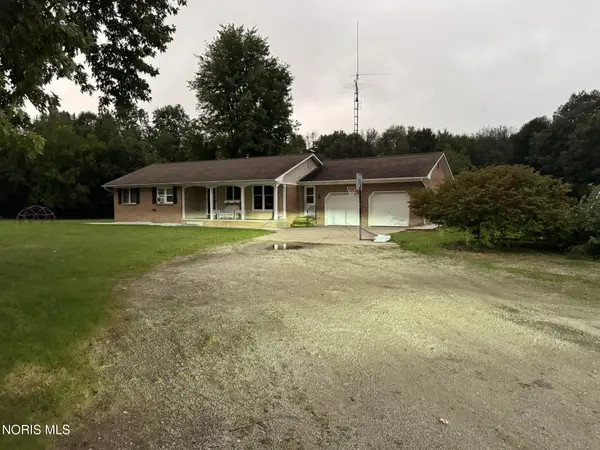 $275,000Coming Soon3 beds 1 baths1,199 sq. ft.
10251 County Road 17, Wauseon, OH 43567
MLS# 10013594Listed by: HOWARD HANNA - New
 $825,000Active3 beds 3 baths1,823 sq. ft.
460 E Airport Highway, Wauseon, OH 43567
MLS# 10013911Listed by: HARMONY REALTY GROUP 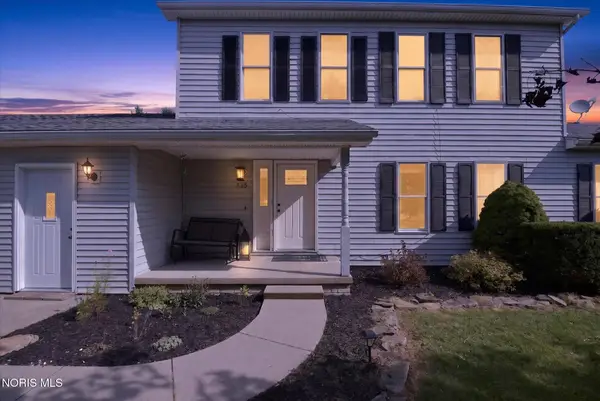 $309,900Active3 beds 3 baths2,496 sq. ft.
335 Royal Bounty Lane, Wauseon, OH 43567
MLS# 10013486Listed by: HOWARD HANNA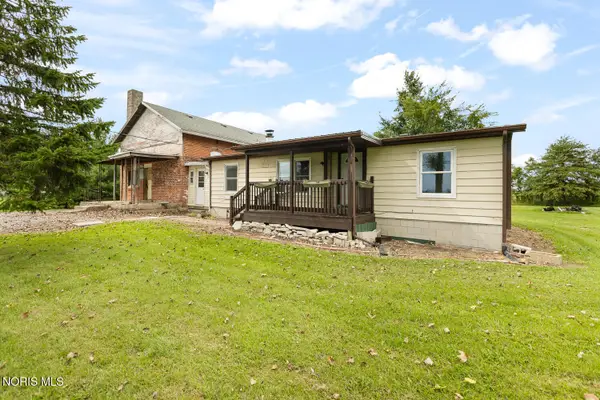 $165,000Active3 beds 2 baths960 sq. ft.
17902 State Rte 2, Wauseon, OH 43567
MLS# 10013352Listed by: XSELL REALTY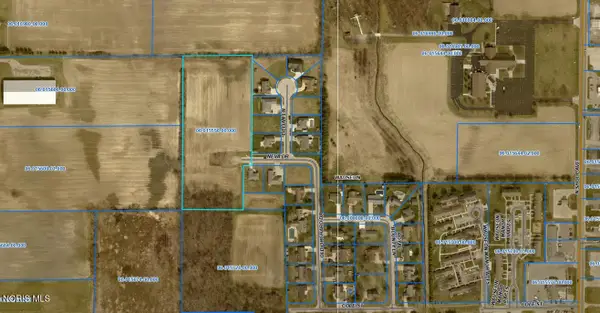 $149,000Active6.14 Acres
0 Cole (rear) Street, Wauseon, OH 43567
MLS# 10013292Listed by: WHALEN REALTY & AUCTION LTD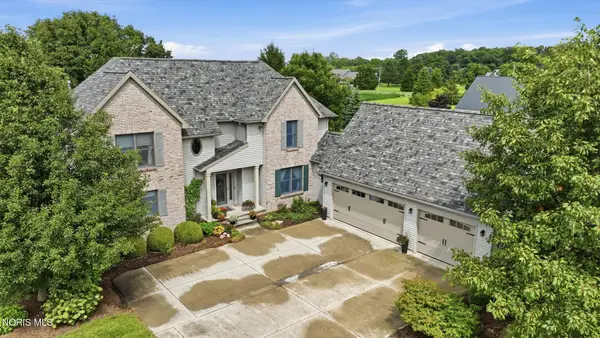 $499,900Active3 beds 3 baths2,216 sq. ft.
13070 Deer Run, Wauseon, OH 43567
MLS# 10013244Listed by: THE DANBERRY CO.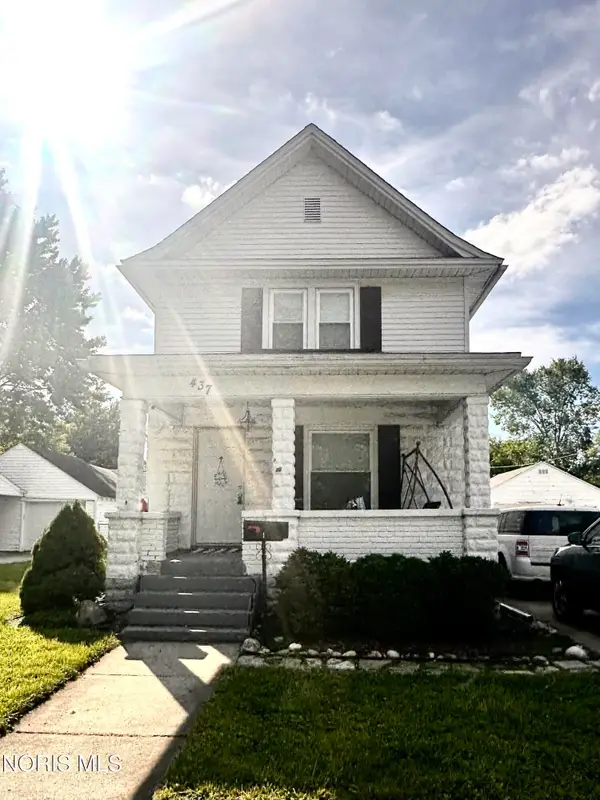 $189,000Active3 beds 2 baths1,372 sq. ft.
437 Marshall Street, Wauseon, OH 43567
MLS# 10013073Listed by: HOWARD HANNA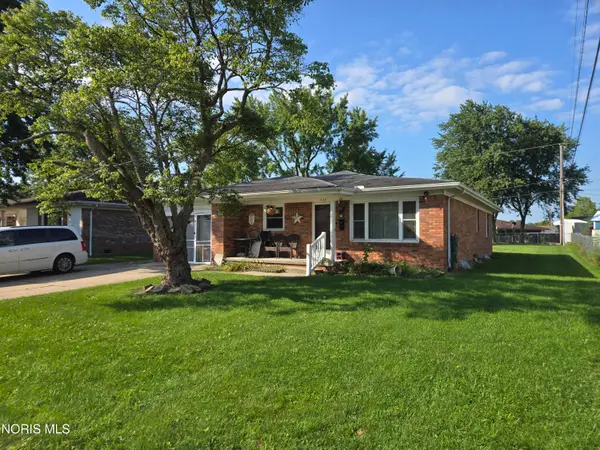 $185,000Active3 beds 2 baths1,286 sq. ft.
422 Indian Road, Wauseon, OH 43567
MLS# 10012965Listed by: HOWARD HANNA $450,000Active4 beds 2 baths1,492 sq. ft.
11460 County Road 12, Wauseon, OH 43567
MLS# 10012793Listed by: KELLER WILLIAMS CITYWIDE


Protect your home and budget from life's surprises with an Assurant Home Warranty, backed by a partner that supports you through every step of homeownership. Explore Plans.
© 2023 - 2026 ERA Franchise Systems LLC. All rights reserved. ERA Franchise Systems LLC fully supports the principles of the Fair Housing Act and the Equal Opportunity Act. ERA, ERA Real Estate powered, and their respective logos are registered service marks of ERA Franchise Systems LLC. Each office is independently owned and operated.