
5598 County Road 10, Wauseon, OH 43567
Local realty services provided by:ERA Geyer Noakes Realty Group
Upcoming open houses
- Sun, Oct 1101:00 pm - 03:00 pm
Listed by: brittany funk
Office: key realty ltd
MLS#:10014343
Source:OH_TBR
Price summary
- Price:$299,900
- Price per sq. ft.:$200.2
About this home
Wauseon address with Delta Local Schools! Situated on 1.21 acres, this unique property offers plenty of space, versatility and extras inside and out. The home currently features 2 bedrooms and 2 full baths, including a spacious primary bedroom created by removing a wall between two bedrooms. The layout offers the potential to be converted back to a 3-bedroom configuration if desired. The kitchen comes complete with all appliances, reverse osmosis drinking water at the sink, and the washer and dryer are included too! An attached heated garage with epoxy flooring and attic storage provides excellent everyday convenience and additional storage. Outside is where this property really shines! Enjoy a detached 30'x24' barn with loft plus an additional detached bonus building/man cave complete with water and heated concrete floors—perfect for hobbies, entertaining, a workshop or additional recreational space. Even better, a generator is included with the property! The 1.21-acre setting is surrounded by mature trees including Blue Spruce, White Pine, Silver Maples, Oak, and established perennials, creating a beautiful country feel with plenty of room to enjoy. So much to offer, with immediate possession available at closing! Public Open House Sunday, October 11th from 1-3 PM...
Contact an agent
Home facts
- Year built:1900
- Subdivision & Development:None
- Listing ID #:10014343
- Added:1 day(s) ago
- Updated:October 06, 2026 at 03:56 PM
Rooms and interior
- Bedrooms:2
- Total bathrooms:2
- Full bathrooms:2
- Rooms Total:7
- Flooring:Carpet
- Dining Description:Eat-in Kitchen
- Kitchen Description:Dishwasher, Eat-in Kitchen, Electric Oven, Microwave
- Basement:Yes
- Basement Description:Concrete, Partial, Sump Pump, Unfinished
- Living area:1,498 sq. ft.
Heating and cooling
- Cooling:Central Air
- Heating:Forced Air, Propane
Structure and exterior
- Roof:Shingle
- Year built:1900
- Building area:1,498 sq. ft.
- Lot area:1.21 Acres
- Lot Features:Landscaped
- Architectural Style:Traditional
- Construction Materials:Brick
- Exterior Features:Enclosed Porch, Storage
- Foundation Description:Block
Schools
- High school:Delta
- Middle school:Delta
- Elementary school:Delta
Utilities
- Water:Water Connected, Well
- Sewer:Septic Tank, Sewer Connected
Finances and disclosures
- Price:$299,900
- Price per sq. ft.:$200.2
Features and amenities
- Appliances:Dishwasher, Dryer, Electric Oven, Generator, Microwave, Sump Pump, Washer, Water Heater, Water Softener Owned
- Laundry features:Dryer, Main Level, Washer
- Amenities:Ceiling Fan(s), Storage
Parking
- Total parking spaces:6
- Parking description:Additional Parking, Attached Garage, Concrete, Detached Garage, Driveway
- Garage:Yes
- Garage spaces:6
New listings near 5598 County Road 10
- New
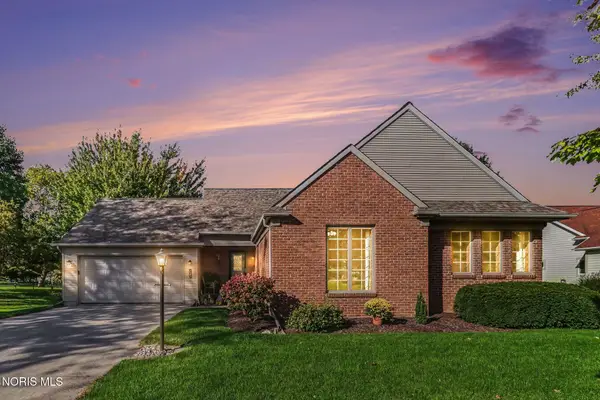 $369,900Active4 beds 3 baths1,598 sq. ft.
725 Ann Avenue, Wauseon, OH 43567
MLS# 10014296Listed by: RE/MAX PREFERRED ASSOCIATES - New
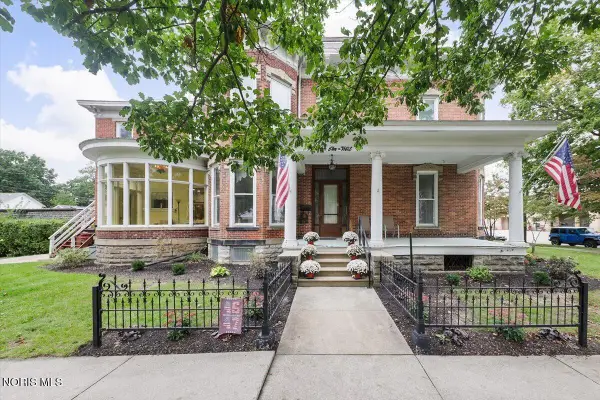 $320,000Active4 beds 2 baths4,010 sq. ft.
204 W Elm Street, Wauseon, OH 43567
MLS# 10014248Listed by: HOWARD HANNA - New
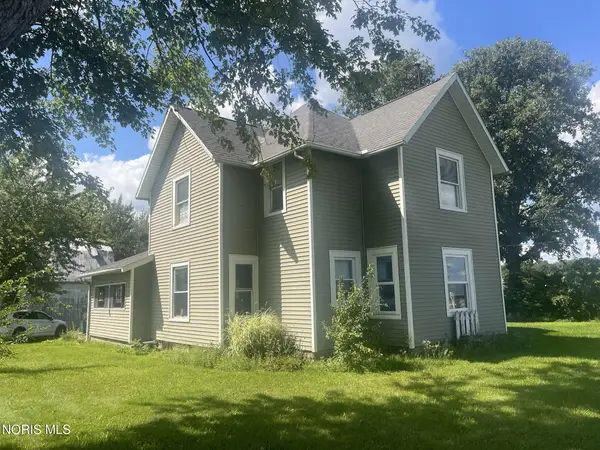 Active4 beds 1 baths1,852 sq. ft.
7165 County Road 13, Wauseon, OH 43567
MLS# 10014147Listed by: WHALEN REALTY & AUCTION LTD - New
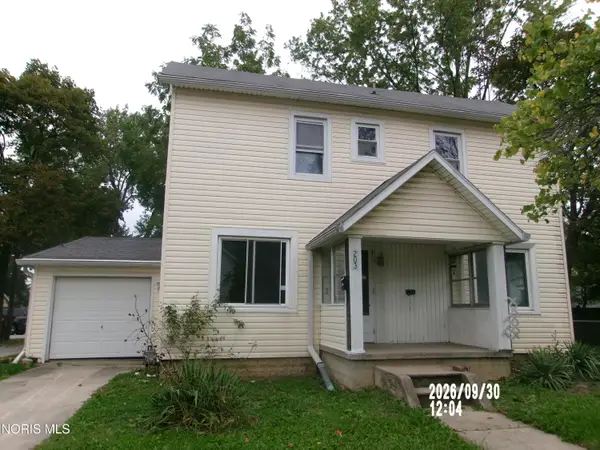 $57,900Active4 beds 2 baths1,668 sq. ft.
203 E Oak Street, Wauseon, OH 43567
MLS# 10014113Listed by: KEY REALTY LTD - New
 $825,000Active3 beds 3 baths1,823 sq. ft.
460 E Airport Highway, Wauseon, OH 43567
MLS# 10013911Listed by: HARMONY REALTY GROUP  $325,000Active4 beds 2 baths2,380 sq. ft.
10945 County Road D, Wauseon, OH 43567
MLS# 10013824Listed by: OAK VALLEY. LTD.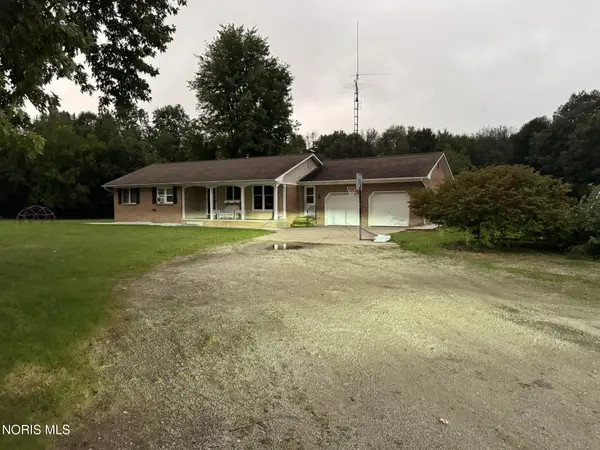 $275,000Active3 beds 1 baths1,199 sq. ft.
10251 County Road 17, Wauseon, OH 43567
MLS# 10013594Listed by: HOWARD HANNA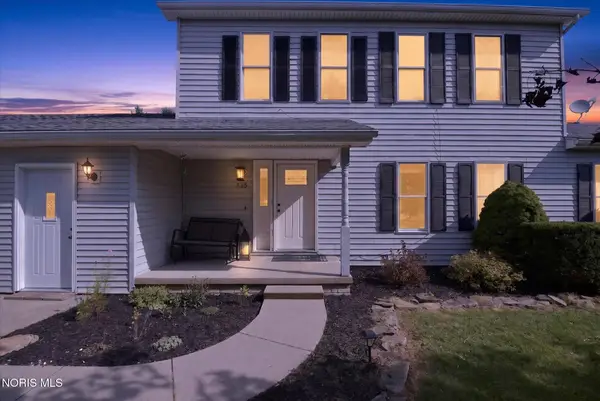 $309,900Active3 beds 3 baths2,496 sq. ft.
335 Royal Bounty Lane, Wauseon, OH 43567
MLS# 10013486Listed by: HOWARD HANNA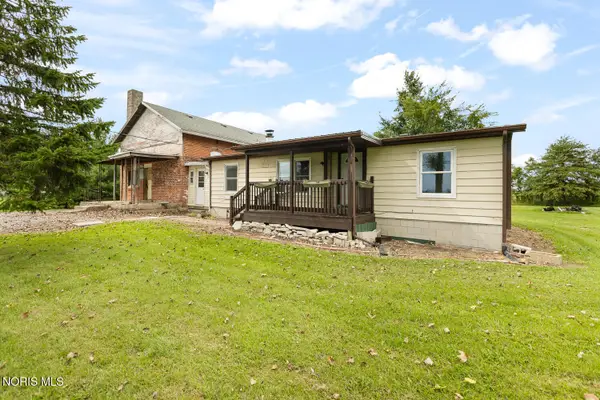 $165,000Active3 beds 2 baths960 sq. ft.
17902 State Rte 2, Wauseon, OH 43567
MLS# 10013352Listed by: XSELL REALTY


Protect your home and budget from life's surprises with an Assurant Home Warranty, backed by a partner that supports you through every step of homeownership. Explore Plans.
© 2023 - 2026 ERA Franchise Systems LLC. All rights reserved. ERA Franchise Systems LLC fully supports the principles of the Fair Housing Act and the Equal Opportunity Act. ERA, ERA Real Estate powered, and their respective logos are registered service marks of ERA Franchise Systems LLC. Each office is independently owned and operated.