
11460 County Road 12, Wauseon, OH 43567
Local realty services provided by:ERA Geyer Noakes Realty Group
Listed by: katherine bronson
Office: keller williams citywide
MLS#:10012793
Source:OH_TBR
Price summary
- Price:$450,000
- Price per sq. ft.:$301.61
About this home
Your own hidden oasis in Wauseon! This meticulously cared-for 4-bedroom home sits on 8.28 acres and feels like an Up North getaway without the drive. Surrounded by mature trees, open space and abundant wildlife—including some of the biggest bucks in the county—the property also features golf cart trails and a 40x50 pole barn. Two bedrooms are located in the finished basement with convenient access to both the main house and garage. New appliances stay, and there's even enough cut firewood ready for winter to help save on propane. Private, peaceful and truly one of those properties you have to experience in person.
Contact an agent
Home facts
- Year built:1996
- Subdivision & Development:None
- Listing ID #:10012793
- Added:2 day(s) ago
- Updated:September 03, 2026 at 04:48 PM
Rooms and interior
- Bedrooms:4
- Total bathrooms:2
- Full bathrooms:2
- Rooms Total:10
- Flooring:Carpet, Laminate
- Kitchen Description:Dishwasher, Gas Cooktop, Gas Range, Refrigerator
- Basement:Yes
- Basement Description:Exterior Entry, Finished, Interior Entry, Sump Pump
- Living area:1,492 sq. ft.
Heating and cooling
- Cooling:Ceiling Fan(s), Central Air
- Heating:Forced Air, Propane, Wood, Wood Stove
Structure and exterior
- Roof:Shingle
- Year built:1996
- Building area:1,492 sq. ft.
- Lot area:8.48 Acres
- Lot Features:Secluded, Wooded
- Construction Materials:Wood Siding
- Exterior Features:Covered Porch, Private Entrance, Private Yard
- Foundation Description:Crawl Space
- Levels:One
Schools
- High school:Delta
- Middle school:Delta
- Elementary school:Delta
Utilities
- Water:Water Connected, Well
- Sewer:Septic Tank, Sewer Connected
Finances and disclosures
- Price:$450,000
- Price per sq. ft.:$301.61
Features and amenities
- Appliances:Dishwasher, Dryer, Gas Cooktop, Gas Range, Refrigerator, Washer, Water Heater
- Laundry features:Dryer, Gas Dryer Hookup, Main Level, Washer
- Amenities:Smoke Detector(s), Storage
Parking
- Parking description:Additional Parking, Asphalt, Attached Garage, Circular Driveway, Garage Door Opener
- Garage:Yes
- Garage spaces:2
New listings near 11460 County Road 12
- New
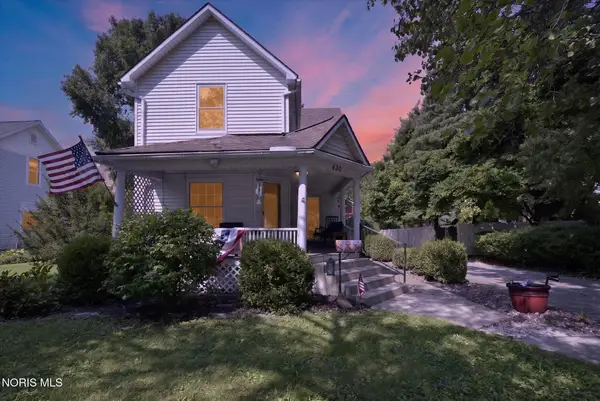 $219,900Active3 beds 2 baths1,676 sq. ft.
430 W Elm Street, Wauseon, OH 43567
MLS# 10012571Listed by: HOWARD HANNA - New
 $225,000Active3 beds 2 baths1,512 sq. ft.
11960 County Road K, Wauseon, OH 43567
MLS# 10012527Listed by: HOWARD HANNA 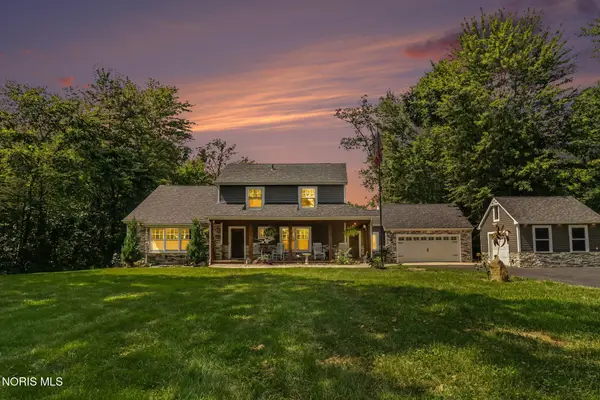 $499,000Active4 beds 3 baths2,109 sq. ft.
7707 County Road 12, Wauseon, OH 43567
MLS# 10012240Listed by: RE/MAX PREFERRED ASSOCIATES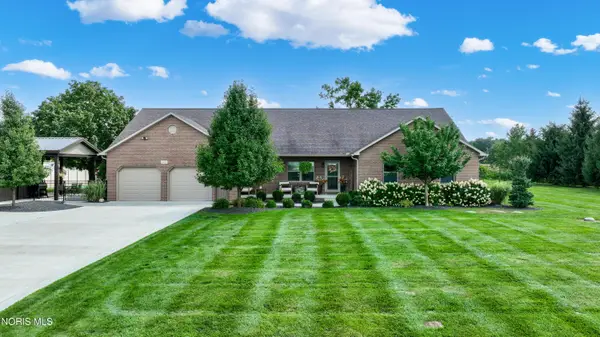 $649,900Active3 beds 3 baths2,638 sq. ft.
15111 County Road M, Wauseon, OH 43567
MLS# 10012217Listed by: KEY REALTY LTD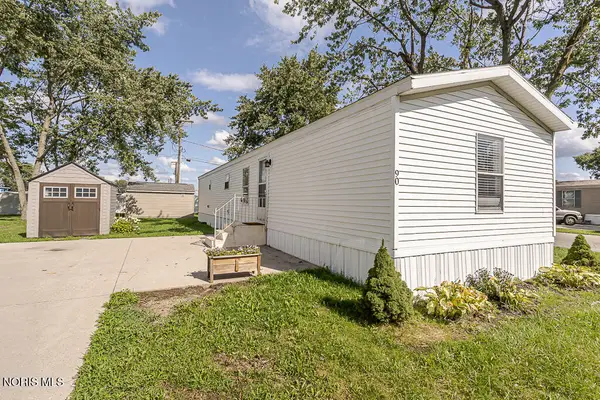 $49,900Active2 beds 1 baths770 sq. ft.
1285 N Shoop Avenue #90, Wauseon, OH 43567
MLS# 10012139Listed by: EXP REALTY, LLC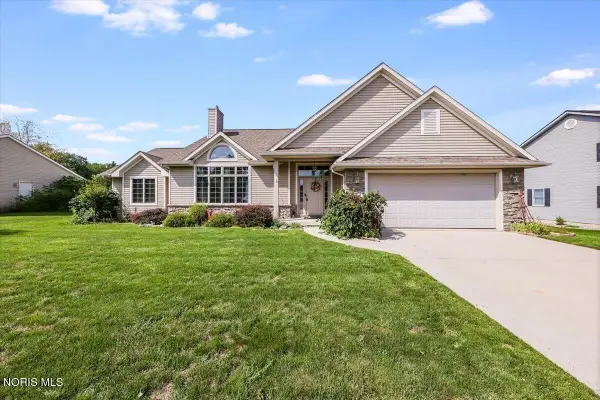 $425,000Active4 beds 3 baths2,050 sq. ft.
709 Parkside Drive, Wauseon, OH 43567
MLS# 10012132Listed by: WHALEN REALTY & AUCTION LTD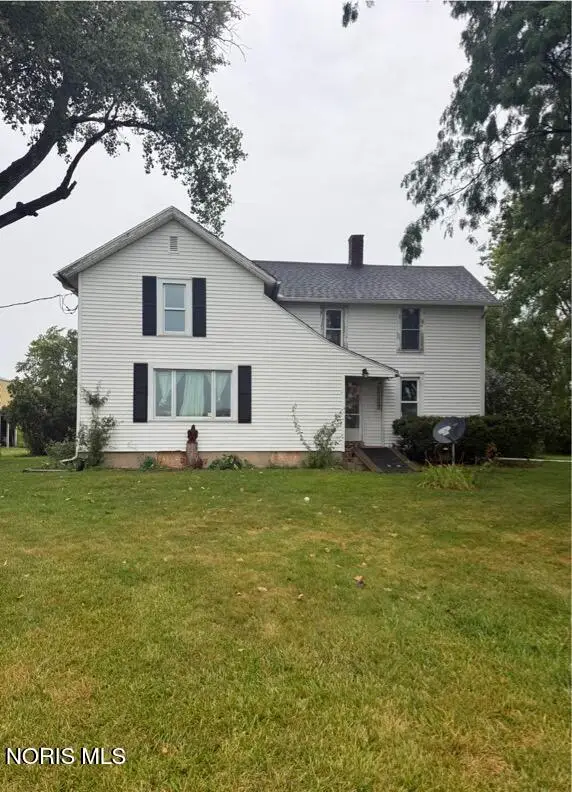 $325,000Active4 beds 2 baths1,834 sq. ft.
13516 Co Rd B, Wauseon, OH 43567
MLS# 10011878Listed by: SERENITY REALTY LLC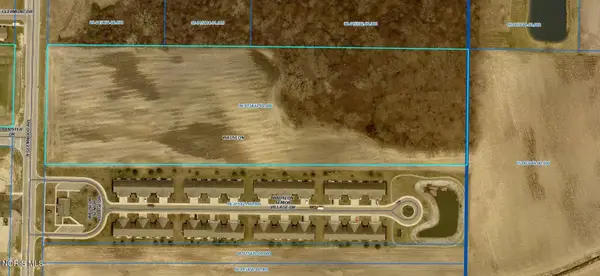 $385,000Active10.98 Acres
0 Glenwood Avenue, Wauseon, OH 43567
MLS# 10011835Listed by: WHALEN REALTY & AUCTION LTD $770,000Active21.75 Acres
0 N Glenwood Street, Wauseon, OH 43567
MLS# 10011839Listed by: WHALEN REALTY & AUCTION LTD


Protect your home and budget from life's surprises with an Assurant Home Warranty, backed by a partner that supports you through every step of homeownership. Explore Plans.
© 2023 - 2026 ERA Franchise Systems LLC. All rights reserved. ERA Franchise Systems LLC fully supports the principles of the Fair Housing Act and the Equal Opportunity Act. ERA, ERA Real Estate powered, and their respective logos are registered service marks of ERA Franchise Systems LLC. Each office is independently owned and operated.