
209 Cherry Street, Wauseon, OH 43567
Local realty services provided by:ERA Geyer Noakes Realty Group
209 Cherry Street,Wauseon, OH 43567
$337,500
- 3 Beds
- 2 Baths
- 1,344 sq. ft.
- Single family
- Coming Soon
Listed by: lori l. burkholder
Office: oak valley. ltd.
MLS#:10015725
Source:OH_TBR
Price summary
- Price:$337,500
- Price per sq. ft.:$251.12
About this home
Must-see home! Beautiful, enclosed backyard with a landscaped 32' x 10' patio. Front yard is beautifully landscaped. The barn behind the home has two overhead doors, a workshop with cabinets, a sink with a cabinet in its own room, and a loft. Barn has 220-volt availability, speaker wires with speakers throughout as well as electric outlets for both stories. Propane hanging heater in the barn, but you will need to supply the propane tank. The shed also has electricity. Located on a quiet street close to downtown and the Primary School.
Contact an agent
Home facts
- Year built:1996
- Subdivision & Development:None
- Listing ID #:10015725
- Updated:November 09, 2026 at 06:39 PM
Rooms and interior
- Bedrooms:3
- Total bathrooms:2
- Full bathrooms:2
- Rooms Total:7
- Flooring:Carpet, Hardwood, Linoleum
- Dining Description:Breakfast Bar
- Bathrooms Description:Primary Bathroom
- Kitchen Description:Dishwasher, Disposal, Electric Range, Range Hood, Refrigerator
- Basement:Yes
- Basement Description:Concrete
- Living area:1,344 sq. ft.
Heating and cooling
- Cooling:Central Air, Window Unit(s)
- Heating:Forced Air, Natural Gas
Structure and exterior
- Roof:Metal
- Year built:1996
- Building area:1,344 sq. ft.
- Lot area:0.31 Acres
- Lot Features:Landscaped
- Architectural Style:Ranch
- Construction Materials:Vinyl Siding
- Exterior Features:Covered Patio, Covered Porch, Enclosed Porch, Private Yard, Rear Patio
- Levels:One
Schools
- High school:Wauseon
- Middle school:Wauseon
- Elementary school:Wauseon
Utilities
- Water:Private, Water Connected
- Sewer:Public Sewer, Sewer Connected
Finances and disclosures
- Price:$337,500
- Price per sq. ft.:$251.12
Features and amenities
- Appliances:Air Purifier, Dishwasher, Disposal, Dryer, Electric Range, Range Hood, Refrigerator, Sump Pump, Washer, Water Heater
- Laundry features:Dryer, Electric Dryer Hookup, Laundry Closet, Main Level, Washer, Washer Hookup
- Amenities:Carbon Monoxide Detector(s), Double Pane Windows, Entrance Foyer, Smoke Detector(s), Window Treatments
Parking
- Total parking spaces:8
- Parking description:Additional Parking, Concrete, Detached Garage, Driveway
- Garage:Yes
- Garage spaces:3
New listings near 209 Cherry Street
 $725,000Active71 Acres
16285 County Road H, Wauseon, OH 43567
MLS# 10014823Listed by: MIDWEST LAND GROUP LLC $444,900Active4 beds 4 baths1,944 sq. ft.
15547 U.s. 20a, Wauseon, OH 43567
MLS# 10014619Listed by: KEY REALTY $259,900Active3 beds 2 baths1,688 sq. ft.
336 Jefferson Street, Wauseon, OH 43567
MLS# 10014598Listed by: HOWARD HANNA $134,900Active3 beds 2 baths1,861 sq. ft.
405 E Chestnut Street, Wauseon, OH 43567
MLS# 10014605Listed by: BLACKTREE REALTY LLC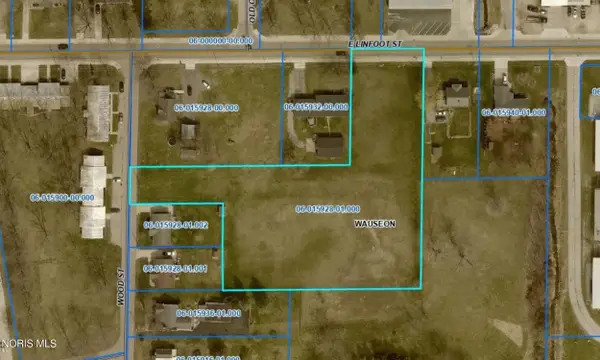 $50,000Active2.08 Acres
E Linfoot Street, Wauseon, OH 43567
MLS# 10014461Listed by: HOWARD HANNA $214,900Active3 beds 2 baths1,620 sq. ft.
1318 County Road 13, Wauseon, OH 43567
MLS# 10014389Listed by: KEY REALTY LTD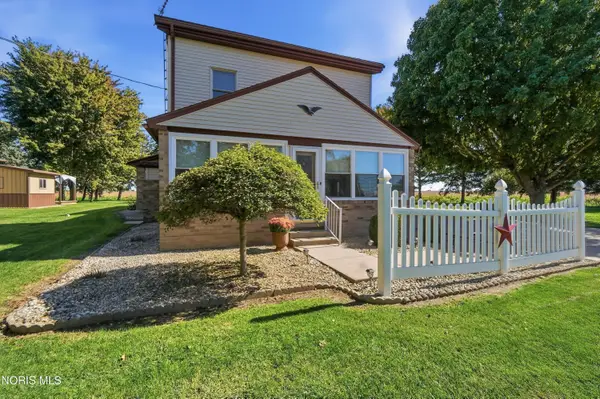 $299,900Pending2 beds 2 baths1,498 sq. ft.
5598 County Road 10, Wauseon, OH 43567
MLS# 10014343Listed by: KEY REALTY LTD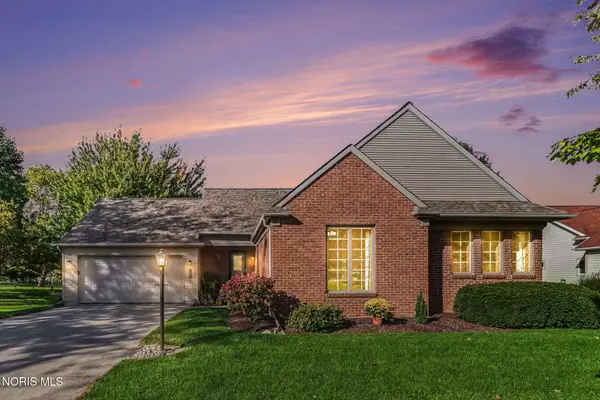 $369,900Active4 beds 3 baths1,636 sq. ft.
725 Ann Avenue, Wauseon, OH 43567
MLS# 10014296Listed by: RE/MAX PREFERRED ASSOCIATES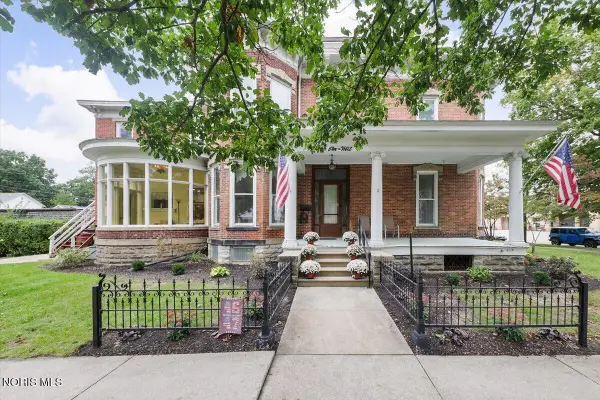 $309,900Active4 beds 2 baths4,010 sq. ft.
204 W Elm Street, Wauseon, OH 43567
MLS# 10014248Listed by: HOWARD HANNA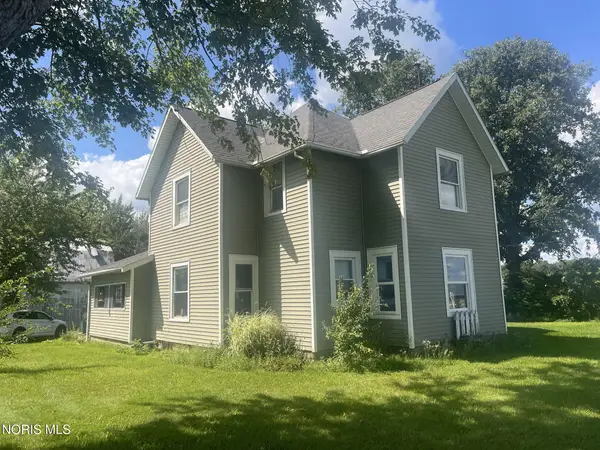 $198,900Active4 beds 1 baths1,852 sq. ft.
7165 County Road 13, Wauseon, OH 43567
MLS# 10014147Listed by: WHALEN REALTY & AUCTION LTD


Protect your home and budget from life's surprises with an Assurant Home Warranty, backed by a partner that supports you through every step of homeownership. Explore Plans.
© 2023 - 2026 ERA Franchise Systems LLC. All rights reserved. ERA Franchise Systems LLC fully supports the principles of the Fair Housing Act and the Equal Opportunity Act. ERA, ERA Real Estate powered, and their respective logos are registered service marks of ERA Franchise Systems LLC. Each office is independently owned and operated.