
234 E Superior Street, Wauseon, OH 43567
Local realty services provided by:ERA Geyer Noakes Realty Group
Listed by: michael tester
Office: howard hanna
MLS#:10015768
Source:OH_TBR
Price summary
- Price:$194,500
- Price per sq. ft.:$74.12
About this home
Discover the perfect blend of space, comfort, and convenience in this well-maintained 5-6
bedroom, 2 full bath home situated on a generous .33-acre lot just minutes from downtown amenities. The spacious eat-in kitchen provides ample room for meals and entertaining, while the expansive living room serves as the heart of the home, featuring a beautiful fireplace that creates a warm and inviting atmosphere. Main-floor laundry adds everyday convenience, and the flexible floor plan offers plenty of bedrooms, home offices,
or guest accommodations. Additional highlights include a newer furnace and central air conditioning for year-round comfort, as well as a waterproofed basement, providing peace of mind and additional storage potential. Offering abundant living space, valuable updates, and a desirable location, this property presents an excellent opportunity to make your next move.
Contact an agent
Home facts
- Year built:1900
- Subdivision & Development:Livermore and Munns
- Listing ID #:10015768
- Added:1 day(s) ago
- Updated:November 11, 2026 at 07:33 PM
Rooms and interior
- Bedrooms:5
- Total bathrooms:2
- Full bathrooms:2
- Rooms Total:12
- Flooring:Carpet, Hardwood, Vinyl
- Dining Description:Eat-in Kitchen
- Bathrooms Description:Primary Bathroom
- Kitchen Description:Dishwasher, Eat-in Kitchen, Electric Oven, Refrigerator
- Basement:Yes
- Basement Description:Block, Sump Pump
- Living area:2,624 sq. ft.
Heating and cooling
- Cooling:Central Air
- Heating:Forced Air, Natural Gas
Structure and exterior
- Roof:Asphalt, Flat
- Year built:1900
- Building area:2,624 sq. ft.
- Lot area:0.33 Acres
- Lot Features:Corner Lot
- Architectural Style:Traditional
- Construction Materials:Shingle Siding, Vinyl Siding
- Exterior Features:Deck, Front Porch
- Foundation Description:Block
Schools
- High school:Wauseon
- Middle school:Wauseon
- Elementary school:Wauseon
Utilities
- Water:Public, Water Connected
- Sewer:Sanitary Sewer, Sewer Connected
Finances and disclosures
- Price:$194,500
- Price per sq. ft.:$74.12
Features and amenities
- Appliances:Dishwasher, Dryer, Electric Oven, Refrigerator, Sump Pump, Washer, Water Heater
- Laundry features:Dryer, Electric Dryer Hookup, Main Level, Washer
- Amenities:Bay Window(s), Storage
Parking
- Total parking spaces:4
- Parking description:Attached Garage, Driveway, Gravel
- Garage:Yes
- Garage spaces:2
New listings near 234 E Superior Street
 $725,000Active71 Acres
16285 County Road H, Wauseon, OH 43567
MLS# 10014823Listed by: MIDWEST LAND GROUP LLC $444,900Active4 beds 4 baths1,944 sq. ft.
15547 U.s. 20a, Wauseon, OH 43567
MLS# 10014619Listed by: KEY REALTY $259,900Active3 beds 2 baths1,688 sq. ft.
336 Jefferson Street, Wauseon, OH 43567
MLS# 10014598Listed by: HOWARD HANNA $134,900Active3 beds 2 baths1,861 sq. ft.
405 E Chestnut Street, Wauseon, OH 43567
MLS# 10014605Listed by: BLACKTREE REALTY LLC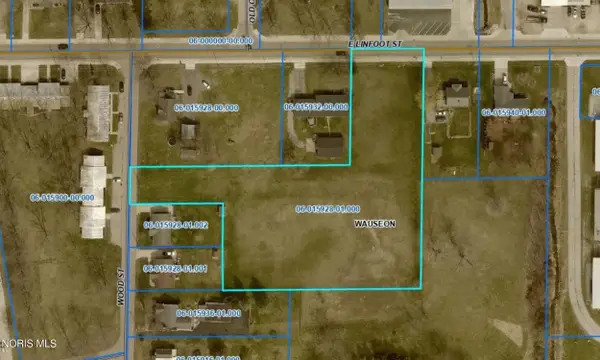 $50,000Active2.08 Acres
E Linfoot Street, Wauseon, OH 43567
MLS# 10014461Listed by: HOWARD HANNA $209,900Active3 beds 2 baths1,620 sq. ft.
1318 County Road 13, Wauseon, OH 43567
MLS# 10014389Listed by: KEY REALTY LTD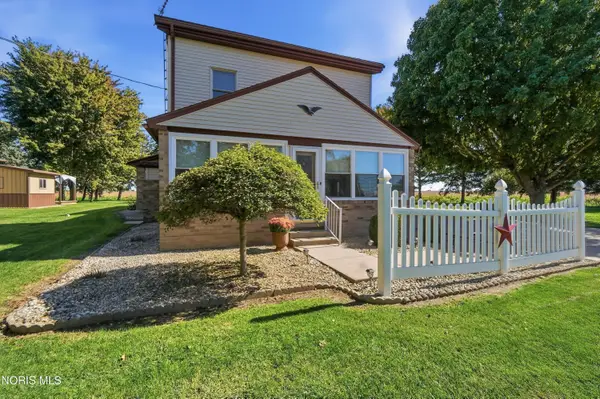 $299,900Pending2 beds 2 baths1,498 sq. ft.
5598 County Road 10, Wauseon, OH 43567
MLS# 10014343Listed by: KEY REALTY LTD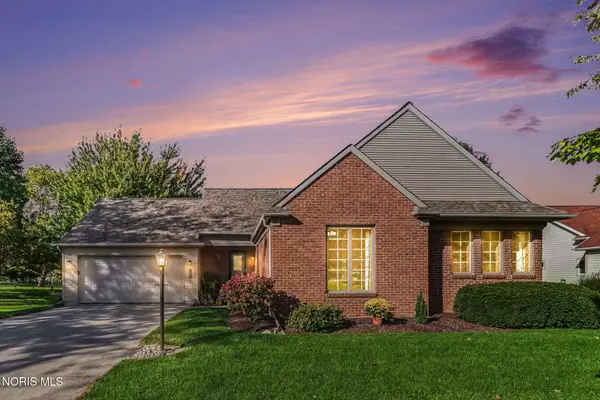 $369,900Active4 beds 3 baths1,636 sq. ft.
725 Ann Avenue, Wauseon, OH 43567
MLS# 10014296Listed by: RE/MAX PREFERRED ASSOCIATES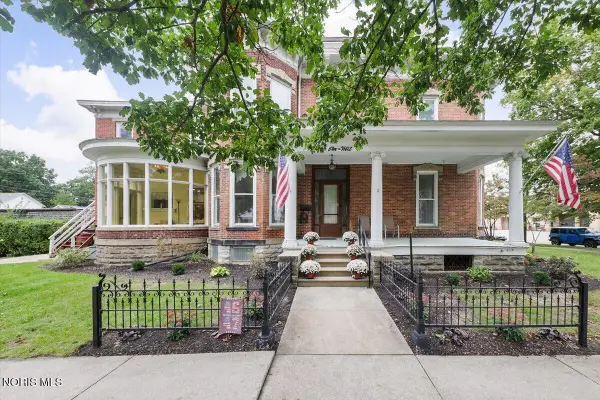 $309,900Active4 beds 2 baths4,010 sq. ft.
204 W Elm Street, Wauseon, OH 43567
MLS# 10014248Listed by: HOWARD HANNA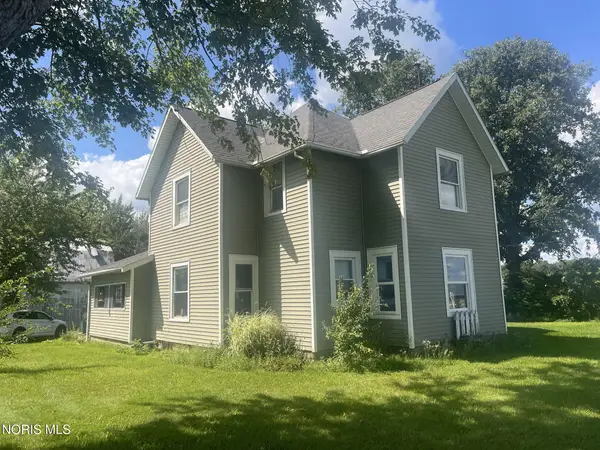 $198,900Active4 beds 1 baths1,852 sq. ft.
7165 County Road 13, Wauseon, OH 43567
MLS# 10014147Listed by: WHALEN REALTY & AUCTION LTD


Protect your home and budget from life's surprises with an Assurant Home Warranty, backed by a partner that supports you through every step of homeownership. Explore Plans.
© 2023 - 2026 ERA Franchise Systems LLC. All rights reserved. ERA Franchise Systems LLC fully supports the principles of the Fair Housing Act and the Equal Opportunity Act. ERA, ERA Real Estate powered, and their respective logos are registered service marks of ERA Franchise Systems LLC. Each office is independently owned and operated.