
102 Wells Jones Road, Waverly, OH 45690
Local realty services provided by:ERA Martin & Associates
Listed by: julie pekkala
Office: brewster real estate and auction co. llc.
MLS#:201457
Source:OH_SVAOR
Price summary
- Price:$475,000
- Price per sq. ft.:$227.71
About this home
A rare find. This is a 4-bed, 2-full-bath lakefront property (in DEEP water) perfect for boating, swimming, & fishing RIGHT AT HOME. You'll love the new (2025) 50' dock, new boat & jet ski lifts, as well as updates to the home itself--new vinyl siding and metal roof (2023) making it maintenance free! Inside, it's clean and cozy--well-equipped in every room, from the fireplace downstairs to the attic storage upstairs! Step outside onto the concrete covered patio, ideal for grilling, entertaining, or unwinding while taking in the beautiful lake views. Mature trees and beautiful landscaping create a peaceful, picturesque setting. Whether you're searching for a weekend retreat, a place for family gatherings, or your forever home, this property offers the opportunity to enjoy lakefront living in every season. A rare find, indeed. **Don't let this opportunity pass you by! It won't last! Schedule a showing now and see for yourself why this could be the lake home you're dreaming of!
Contact an agent
Home facts
- Year built:1951
- Subdivision & Development:No Subdivision
- Listing ID #:201457
- Added:1 day(s) ago
- Updated:September 25, 2026 at 02:57 AM
Rooms and interior
- Bedrooms:4
- Total bathrooms:2
- Full bathrooms:2
- Rooms Total:9
- Flooring:Tile-Ceramic, Wood
- Kitchen Description:Built-in Microwave, Built-in Oven, Built-in Range, Dishwasher, Disposal, Refrigerator, Trash Compactor
- Basement Description:Partial
- Living area:2,086 sq. ft.
Heating and cooling
- Cooling:Attic Fan, Central, Heat Pump
- Heating:Electric, Heat Pump, LP Gas, Wood
Structure and exterior
- Roof:Metal
- Year built:1951
- Building area:2,086 sq. ft.
- Lot area:0.26 Acres
- Architectural Style:Multi Split
- Construction Materials:Vinyl Siding
- Exterior Features:Dock, Driveway-Gravel, Patio-Covered
- Foundation Description:Block, Crawl
Utilities
- Water:Public
- Sewer:Public Sewer
Finances and disclosures
- Price:$475,000
- Price per sq. ft.:$227.71
- Tax amount:$1,545 (2026)
Features and amenities
- Appliances:Disposal, Refrigerator
- Amenities:Attic Stairs, Ceiling Fan, Skylight, Window Treatments
New listings near 102 Wells Jones Road
- New
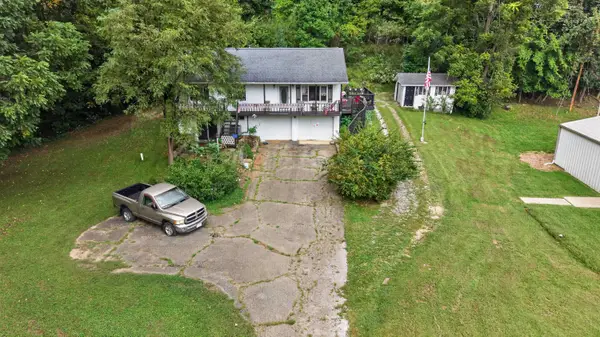 $285,000Active3 beds 1 baths1,260 sq. ft.
46 Foreman Lane, Waverly, OH 45690
MLS# 226035978Listed by: KEY REALTY - New
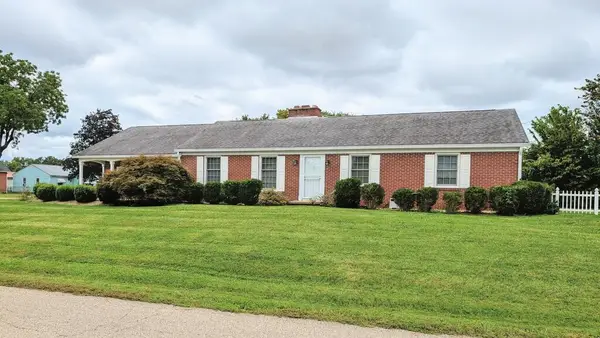 $299,000Active3 beds 2 baths1,404 sq. ft.
209 East, Waverly, OH 45690
MLS# 201428Listed by: BREWSTER REAL ESTATE AND AUCTION CO. LLC - New
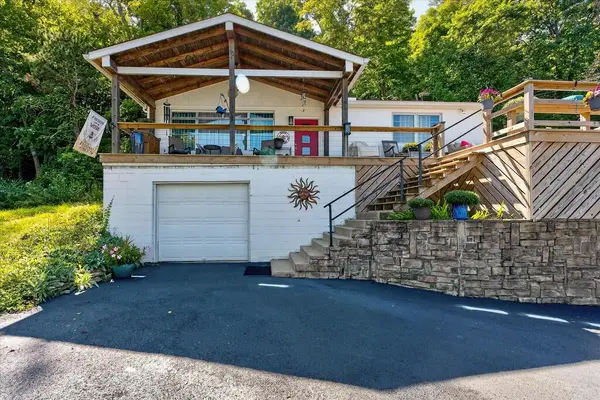 $324,900Active2 beds 1 baths1,120 sq. ft.
2462 St. Rt. 551, Waverly, OH 45690
MLS# 201421Listed by: REALTEC REAL ESTATE - New
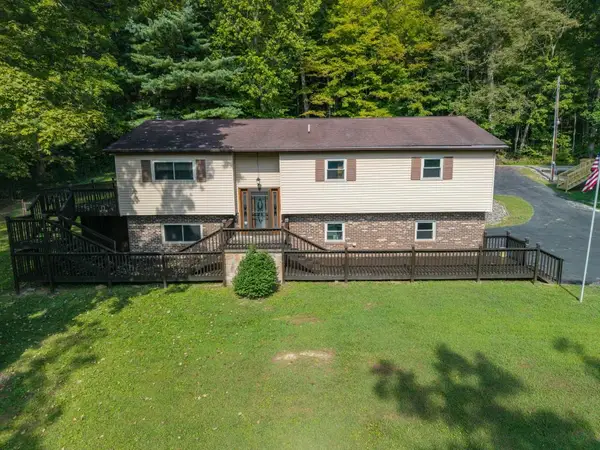 $595,000Active3 beds 3 baths1,900 sq. ft.
195 Lake Road, Waverly, OH 45690
MLS# 201408Listed by: REALTEC REAL ESTATE - New
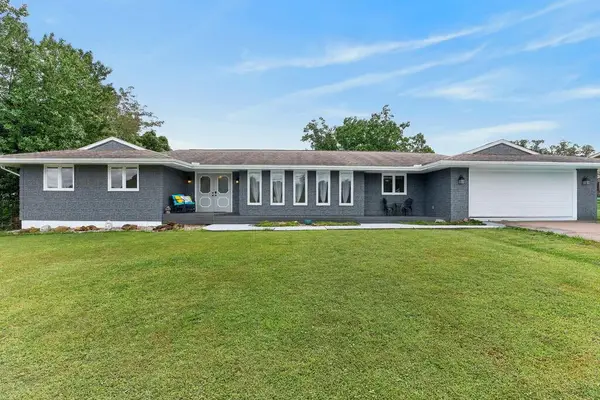 $375,000Active4 beds 3 baths2,034 sq. ft.
184 Crestwood Drive, Waverly, OH 45690
MLS# 201404Listed by: TODD HARRIS REALTY 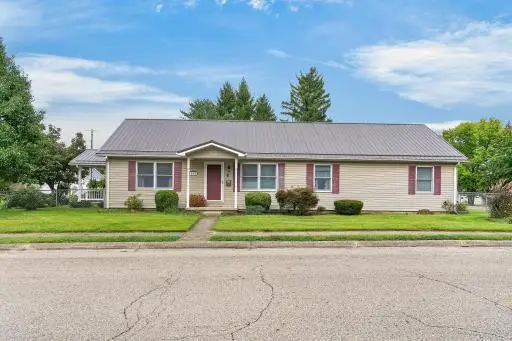 $289,900Active3 beds 2 baths1,620 sq. ft.
400 N High Street, Waverly, OH 45690
MLS# 201394Listed by: REALTEC REAL ESTATE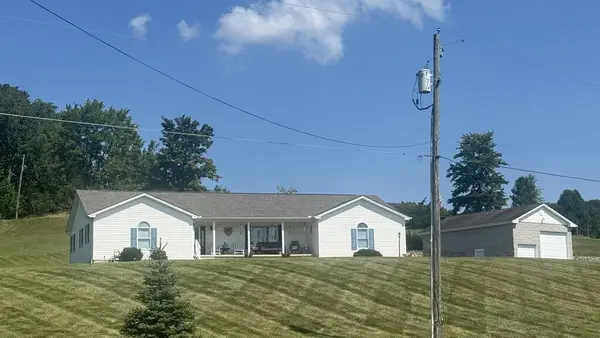 $475,000Active3 beds 3 baths2,280 sq. ft.
1906 Prussia Road, Waverly, OH 45690
MLS# 201388Listed by: REALTEC REAL ESTATE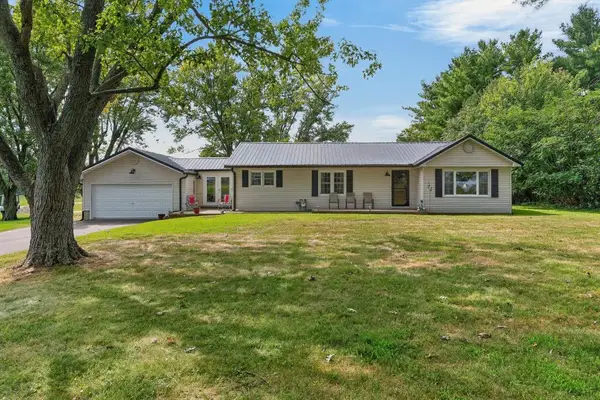 $339,900Active3 beds 2 baths1,364 sq. ft.
150 Kent Lane, Waverly, OH 45690
MLS# 201386Listed by: REALTEC REAL ESTATE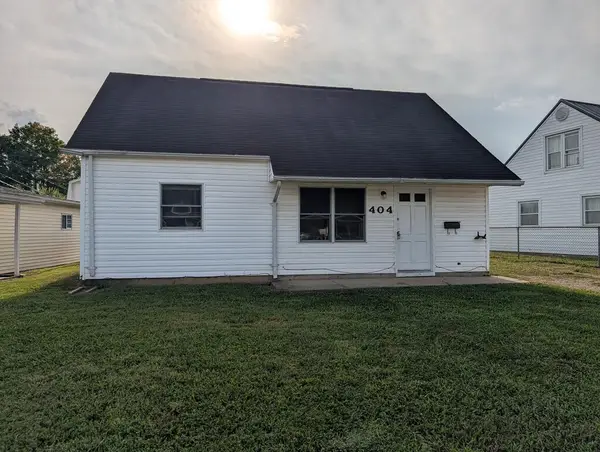 $175,000Active3 beds 1 baths1,000 sq. ft.
404 Linden Ave., Waverly, OH 45690
MLS# 201380Listed by: BREWSTER REAL ESTATE AND AUCTION CO. LLC


Protect your home and budget from life's surprises with an Assurant Home Warranty, backed by a partner that supports you through every step of homeownership. Explore Plans.
© 2023 - 2026 ERA Franchise Systems LLC. All rights reserved. ERA Franchise Systems LLC fully supports the principles of the Fair Housing Act and the Equal Opportunity Act. ERA, ERA Real Estate powered, and their respective logos are registered service marks of ERA Franchise Systems LLC. Each office is independently owned and operated.