
150 Kent Lane, Waverly, OH 45690
Local realty services provided by:ERA Martin & Associates
Listed by: angela shanks
Office: realtec real estate
MLS#:201386
Source:OH_SVAOR
Price summary
- Price:$339,900
- Price per sq. ft.:$249.19
About this home
Completely remodeled house. Living room with vaulted ceilings featuring a ship lap natural gas fireplace. Spacious kitchen has all new cabinetry and granite countertops. Private primary suite newly added with cathedral ceilings , double closets separate shower and soaking tub. Both bathrooms are newer and spacious laundry. Nice enclosed breezeway btw garage and house. New concrete garage floor. Just North of Waverly.
Contact an agent
Home facts
- Year built:1956
- Subdivision & Development:No Subdivision
- Listing ID #:201386
- Added:1 day(s) ago
- Updated:September 10, 2026 at 02:32 PM
Rooms and interior
- Bedrooms:3
- Total bathrooms:2
- Full bathrooms:2
- Rooms Total:6
- Flooring:Laminate
- Kitchen Description:Dishwasher, Disposal, Range, Refrigerator
- Basement Description:Full
- Living area:1,364 sq. ft.
Heating and cooling
- Cooling:Central
- Heating:Natural Gas
Structure and exterior
- Roof:Metal
- Year built:1956
- Building area:1,364 sq. ft.
- Lot area:0.64 Acres
- Construction Materials:Brick, Vinyl Siding
- Exterior Features:Driveway-Blacktop, Porch
- Foundation Description:Block
- Levels:1 Story
Utilities
- Water:Public
- Sewer:Public Sewer
Finances and disclosures
- Price:$339,900
- Price per sq. ft.:$249.19
Features and amenities
- Appliances:Disposal, Range, Refrigerator
- Amenities:Cable/DSL, Ceiling Fan, Ceiling-Vaulted
Parking
- Parking description:2 Car, Attached
New listings near 150 Kent Lane
- New
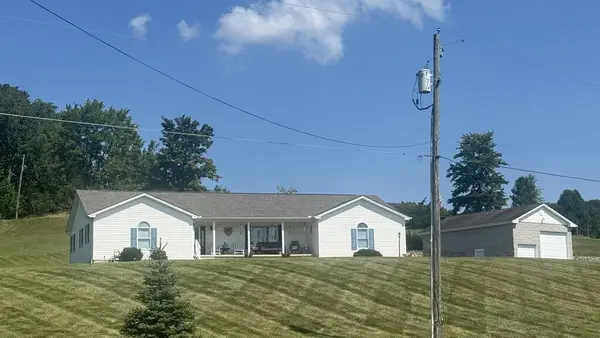 $475,000Active3 beds 2 baths2,280 sq. ft.
1906 Prussia Road, Waverly, OH 45690
MLS# 201388Listed by: REALTEC REAL ESTATE - New
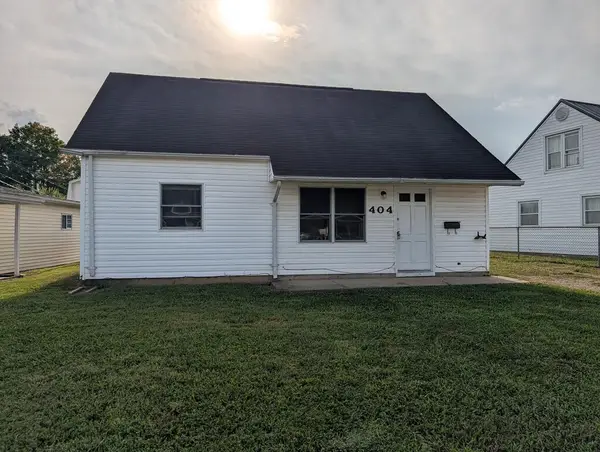 $175,000Active3 beds 1 baths1,000 sq. ft.
404 Linden Ave., Waverly, OH 45690
MLS# 201380Listed by: BREWSTER REAL ESTATE AND AUCTION CO. LLC - New
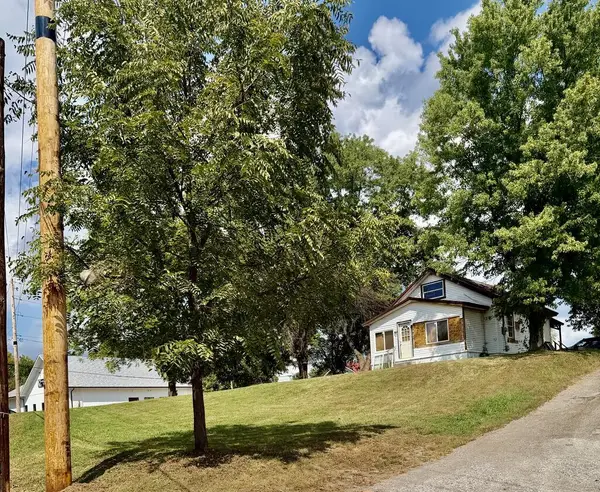 $200,000Active2 beds 1 baths920 sq. ft.
405 W 2nd St, Waverly, OH 45690
MLS# 201375Listed by: REALTEC REAL ESTATE - New
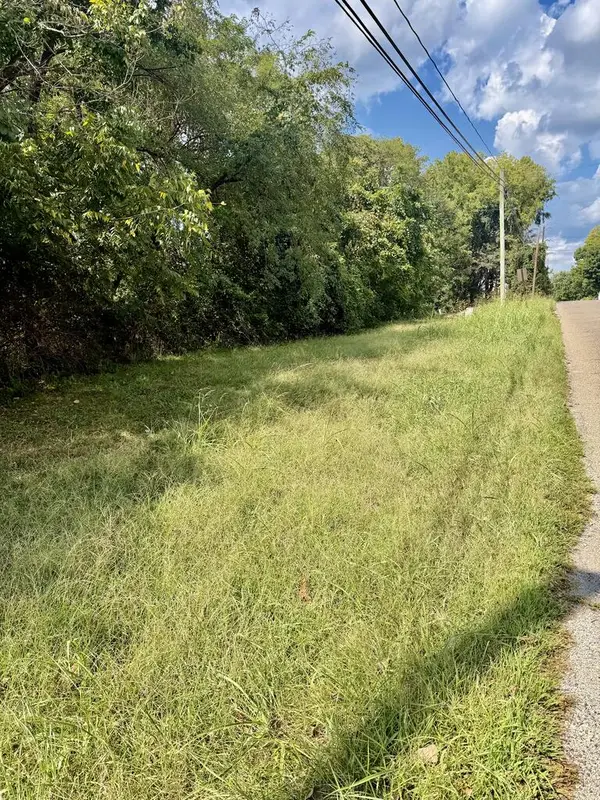 $100,000Active1.11 Acres
316,498, W 2nd St, Waverly, OH 45690
MLS# 201373Listed by: REALTEC REAL ESTATE - New
 $75,000Active0.37 Acres
West W 2nd St, Waverly, OH 45690
MLS# 201359Listed by: REALTEC REAL ESTATE - New
 $179,900Active3 beds 2 baths1,008 sq. ft.
70 Mount Tabor Road, Waverly, OH 45690
MLS# 226033604Listed by: RISE REALTY - New
 Listed by ERA$219,900Active2 beds 1 baths1,000 sq. ft.
13225 St. Rt. 220, Waverly, OH 45690
MLS# 201338Listed by: ERA MARTIN & ASSOCIATES (C) - New
 $99,900Active1.42 Acres
Address Withheld By Seller, Waverly, OH 45690
MLS# 226033257Listed by: THE COLUMBUS AGENTS - New
 $650,000Active3 beds 2 baths2,436 sq. ft.
3446 Prussia Road, Waverly, OH 45690
MLS# 201309Listed by: REALTEC REAL ESTATE


Protect your home and budget from life's surprises with an Assurant Home Warranty, backed by a partner that supports you through every step of homeownership. Explore Plans.
© 2023 - 2026 ERA Franchise Systems LLC. All rights reserved. ERA Franchise Systems LLC fully supports the principles of the Fair Housing Act and the Equal Opportunity Act. ERA, ERA Real Estate powered, and their respective logos are registered service marks of ERA Franchise Systems LLC. Each office is independently owned and operated.