
1906 Prussia Road, Waverly, OH 45690
Local realty services provided by:ERA Martin & Associates
Listed by: angela shanks
Office: realtec real estate
MLS#:201388
Source:OH_SVAOR
Price summary
- Price:$475,000
- Price per sq. ft.:$208.33
About this home
Discover a life of comfort and convenience at 1906 Prussia Road, a residential property built in 2003. This home offers a very functional layout. Vaulted ceiling in the main living area accentuate the open floor living space. Nice cozy family room with peaceful views of back yard. This residence provides three well-appointed bedrooms. One is a large private retreat with personal bathroom and walk in closet. Kitchen contains everything you need with center island and large pantry. This home has a 50 year shingle roof installed in 2026 with transferrable warranty. Ramp provided to interior of the house form the spacious attached 2 car garage.You can miss the detached 36 x 30 concrete block building. Large doors for motor home storage. Concrete floors. Abundance of heated storage space. Something for everyone at this property!!!
Contact an agent
Home facts
- Year built:2003
- Subdivision & Development:No Subdivision
- Listing ID #:201388
- Added:1 day(s) ago
- Updated:September 10, 2026 at 02:32 PM
Rooms and interior
- Bedrooms:3
- Total bathrooms:2
- Full bathrooms:2
- Rooms Total:20
- Flooring:Carpet, Tile-Vinyl
- Kitchen Description:Dishwasher, Range, Refrigerator
- Basement Description:Full, Walkout
- Living area:2,280 sq. ft.
Heating and cooling
- Cooling:Central
- Heating:LP Gas
Structure and exterior
- Roof:Asphalt
- Year built:2003
- Building area:2,280 sq. ft.
- Lot area:2.1 Acres
- Architectural Style:Raised Ranch
- Construction Materials:Vinyl Siding
- Exterior Features:Driveway-Blacktop, Natural Woodwork, Outbuilding-Pole Barn, Patio-Covered, Porch
Utilities
- Water:Public
- Sewer:Aeration Tank
Finances and disclosures
- Price:$475,000
- Price per sq. ft.:$208.33
- Tax amount:$1,986 (2025)
Features and amenities
- Appliances:Range, Refrigerator
- Amenities:Cable/DSL, Ceiling Fan, Ceiling-Vaulted, Pantry
Parking
- Parking description:2 Car, 4 Car, Attached, Detached
New listings near 1906 Prussia Road
- New
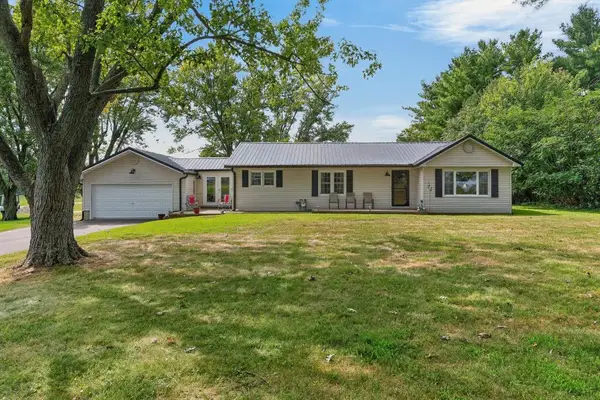 $339,900Active3 beds 2 baths1,364 sq. ft.
150 Kent Lane, Waverly, OH 45690
MLS# 201386Listed by: REALTEC REAL ESTATE - New
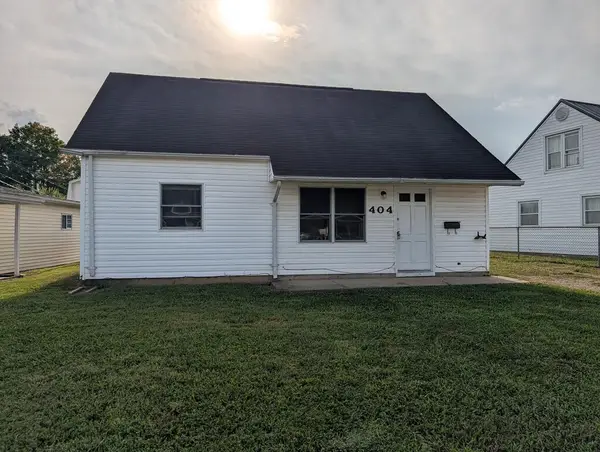 $175,000Active3 beds 1 baths1,000 sq. ft.
404 Linden Ave., Waverly, OH 45690
MLS# 201380Listed by: BREWSTER REAL ESTATE AND AUCTION CO. LLC - New
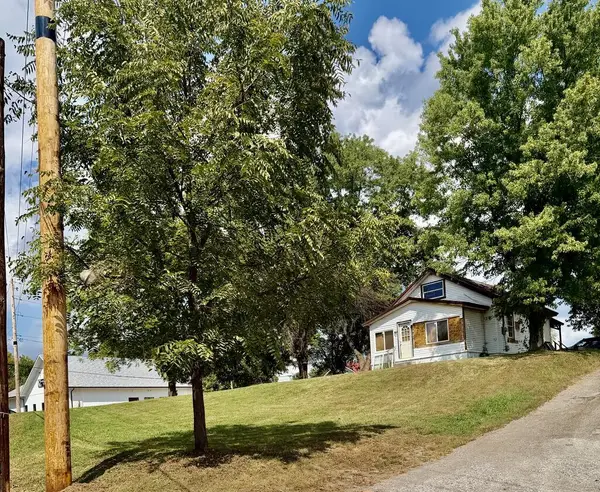 $200,000Active2 beds 1 baths920 sq. ft.
405 W 2nd St, Waverly, OH 45690
MLS# 201375Listed by: REALTEC REAL ESTATE - New
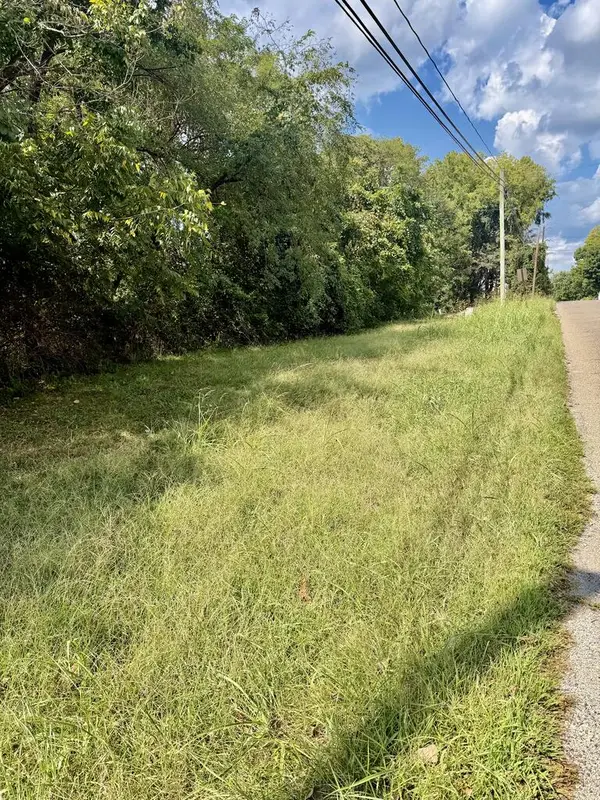 $100,000Active1.11 Acres
316,498, W 2nd St, Waverly, OH 45690
MLS# 201373Listed by: REALTEC REAL ESTATE - New
 $75,000Active0.37 Acres
West W 2nd St, Waverly, OH 45690
MLS# 201359Listed by: REALTEC REAL ESTATE - New
 $179,900Active3 beds 2 baths1,008 sq. ft.
70 Mount Tabor Road, Waverly, OH 45690
MLS# 226033604Listed by: RISE REALTY - New
 Listed by ERA$219,900Active2 beds 1 baths1,000 sq. ft.
13225 St. Rt. 220, Waverly, OH 45690
MLS# 201338Listed by: ERA MARTIN & ASSOCIATES (C) - New
 $99,900Active1.42 Acres
Address Withheld By Seller, Waverly, OH 45690
MLS# 226033257Listed by: THE COLUMBUS AGENTS - New
 $650,000Active3 beds 2 baths2,436 sq. ft.
3446 Prussia Road, Waverly, OH 45690
MLS# 201309Listed by: REALTEC REAL ESTATE


Protect your home and budget from life's surprises with an Assurant Home Warranty, backed by a partner that supports you through every step of homeownership. Explore Plans.
© 2023 - 2026 ERA Franchise Systems LLC. All rights reserved. ERA Franchise Systems LLC fully supports the principles of the Fair Housing Act and the Equal Opportunity Act. ERA, ERA Real Estate powered, and their respective logos are registered service marks of ERA Franchise Systems LLC. Each office is independently owned and operated.