
2236 Prosperity Road, Waverly, OH 45690
Local realty services provided by:ERA Martin & Associates
Listed by: todd harris
Office: todd harris realty
MLS#:201543
Source:OH_SVAOR
Price summary
- Price:$450,000
- Price per sq. ft.:$277.78
About this home
Welcome to your own mini farm just a short distance from town. Over 10 acres complete with a pole barn, smaller barn with stables, chicken coop, and more. House is over 3,000 sq. ft. including partially finished poured wall basement. Large rooms throughout. Covered front porch and a deck in the back overlooking the barns and stream. Privacy at its finest. 3 different forms of heat.
Contact an agent
Home facts
- Year built:1996
- Subdivision & Development:No Subdivision
- Listing ID #:201543
- Added:18 day(s) ago
- Updated:October 27, 2026 at 04:16 PM
Rooms and interior
- Bedrooms:5
- Total bathrooms:3
- Full bathrooms:3
- Rooms Total:10
- Flooring:Carpet, Vinyl Plank
- Basement Description:Full, Partially Finished
- Living area:1,620 sq. ft.
Heating and cooling
- Cooling:Central
- Heating:Electric, Forced Air, LP Gas, Wood
Structure and exterior
- Roof:Asphalt
- Year built:1996
- Building area:1,620 sq. ft.
- Lot area:10.44 Acres
- Construction Materials:Vinyl Siding
- Exterior Features:Deck, Driveway-Gravel, Outbuilding-Barn, Outbuilding-Pole Barn, Porch-Covered
- Foundation Description:Poured
- Levels:1 Story
Utilities
- Water:Public
- Sewer:Septic Tank
Finances and disclosures
- Price:$450,000
- Price per sq. ft.:$277.78
- Tax amount:$2,263 (2025)
Features and amenities
- Amenities:Cable/DSL, Ceiling Fan, Pantry, Security System
Parking
- Parking description:2 Car
New listings near 2236 Prosperity Road
- New
 $335,000Active3 beds 3 baths14,720 sq. ft.
1321 Buchanan Road, Waverly, OH 45690
MLS# 226040616Listed by: RED 1 REALTY - New
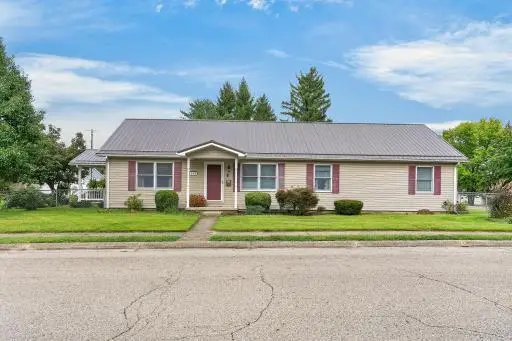 $289,900Active3 beds 2 baths1,620 sq. ft.
400 N High Street, Waverly, OH 45690
MLS# 201640Listed by: REALTEC REAL ESTATE - Open Sat, 10am to 12pmNew
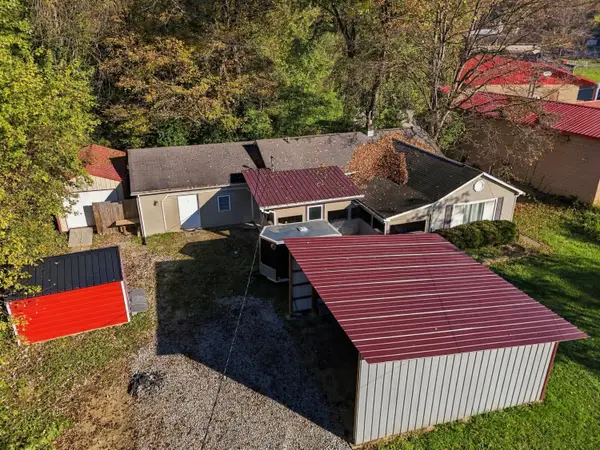 $190,000Active3 beds 1 baths1,616 sq. ft.
62 Blain Highway, Waverly, OH 45690
MLS# 226040461Listed by: REALISTAR - New
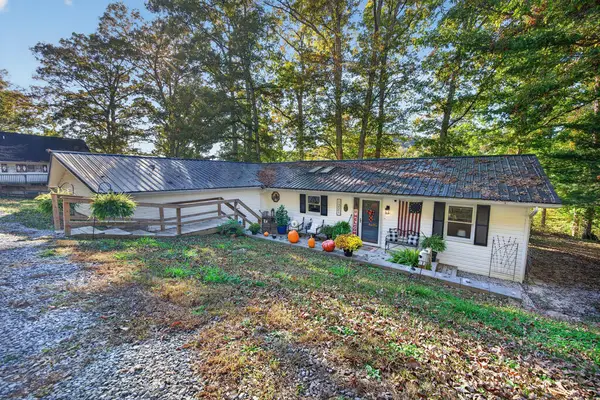 $275,000Active3 beds 2 baths1,560 sq. ft.
1221 St. Rt. 551, Waverly, OH 45690
MLS# 201631Listed by: KEY REALTY - New
 $119,000Active2 beds 1 baths1,305 sq. ft.
202 W Second St., Waverly, OH 45690
MLS# 201624Listed by: BREWSTER REAL ESTATE AND AUCTION CO. LLC - New
 Listed by ERA$249,000Active3 beds 1 baths2,112 sq. ft.
328 Morningside Drive, Waverly, OH 45690
MLS# 201621Listed by: ERA REAL SOLUTIONS REALTY - New
 $229,900Active19.45 Acres
961 Keiser Road, Waverly, OH 45690
MLS# 226039739Listed by: COUNTRYTYME REALTY, LLC - New
 $579,900Active4 beds 3 baths3,488 sq. ft.
365 Bevens Lane, Waverly, OH 45690
MLS# 201559Listed by: KEY REALTY - New
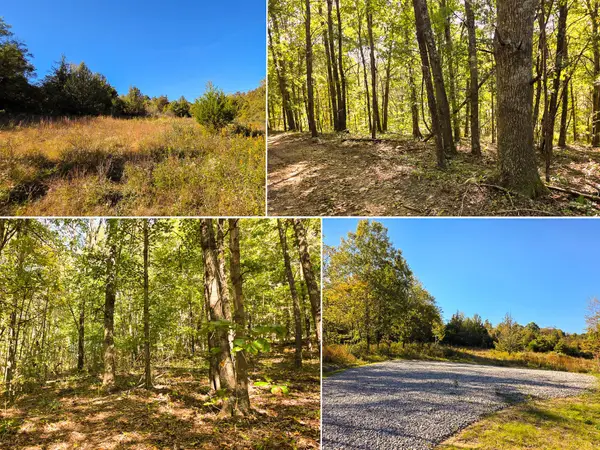 $169,900Active15.09 Acres
871 Keiser Road, Waverly, OH 45690
MLS# 226039490Listed by: COUNTRYTYME REALTY, LLC  $475,000Active4 beds 5 baths2,700 sq. ft.
360 Savilla Drive, Waverly, OH 45690
MLS# 226039132Listed by: HOWARD HANNA REAL ESTATE SVCS


Protect your home and budget from life's surprises with an Assurant Home Warranty, backed by a partner that supports you through every step of homeownership. Explore Plans.
© 2023 - 2026 ERA Franchise Systems LLC. All rights reserved. ERA Franchise Systems LLC fully supports the principles of the Fair Housing Act and the Equal Opportunity Act. ERA, ERA Real Estate powered, and their respective logos are registered service marks of ERA Franchise Systems LLC. Each office is independently owned and operated.