
25414 State Route 335, Waverly, OH 45690
Local realty services provided by:ERA Martin & Associates
25414 State Route 335,Waverly, OH 45690
$599,900
- 5 Beds
- 4 Baths
- 2,949 sq. ft.
- Single family
- Active
Listed by: lisa g diehl
Office: dwell real estate, llc.740-851-6332
MLS#:226013428
Source:OH_CBR
Price summary
- Price:$599,900
- Price per sq. ft.:$203.42
About this home
Quality-built, one-owner home offering stunning views, spacious living areas, and a versatile floor plan perfect for multi-generational living. A large foyer with slate tile flooring welcomes you into the home, where you'll immediately appreciate the open flow between the living room, dining room, and spacious eat-in kitchen--ideal for entertaining family and friends.
The home features 5 bedrooms and 4 full baths, including a unique split-level design with a living room, family room, bedroom, and full bath located just two steps above the main bedroom wing, creating excellent separation for guests or extended family.
The kitchen offers ceramic tile flooring, a peninsula island, and a generous dining area. The finished walkout basement adds over 1,120 square feet of additional living space, including a bedroom, full bath, large L-shaped family room, bar area, and an additional 20.6' x 16.6' room not included in the stated room measurements.
Car enthusiasts and hobbyists will appreciate the attached 2-car garage in the basement plus an additional detached 2-car garage. Outdoor features include a large deck, mature landscaping, and a fully fenced yard with chain-link fencing and a double-gated driveway. An additional driveway provides convenient access to the front entrance.
A rare opportunity to own a well-maintained home with abundant space, flexible living options, and beautiful views. Most furnishings are available for purchase separately....
Contact an agent
Home facts
- Year built:1981
- Listing ID #:226013428
- Added:144 day(s) ago
- Updated:September 14, 2026 at 03:17 PM
Rooms and interior
- Bedrooms:5
- Total bathrooms:4
- Full bathrooms:4
- Flooring:Carpet, Ceramic/Porcelain
- Basement:Yes
- Basement Description:Partial
- Living area:2,949 sq. ft.
Heating and cooling
- Heating:Forced Air, Heat Pump, Heating, Propane
- Central air:Yes
Structure and exterior
- Year built:1981
- Building area:2,949 sq. ft.
- Lot area:1.08 Acres
- Exterior Features:Balcony
Finances and disclosures
- Price:$599,900
- Price per sq. ft.:$203.42
- Tax amount:$4,494
Parking
- Parking description:Attached Garage, Detached Garage, Side Load
- Garage:Yes
New listings near 25414 State Route 335
- New
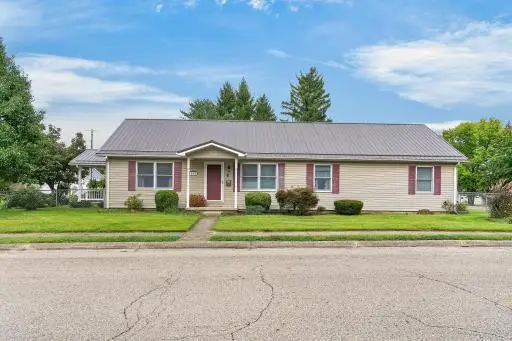 $289,900Active3 beds 2 baths1,620 sq. ft.
400 N High Street, Waverly, OH 45690
MLS# 201357Listed by: REALTEC REAL ESTATE - New
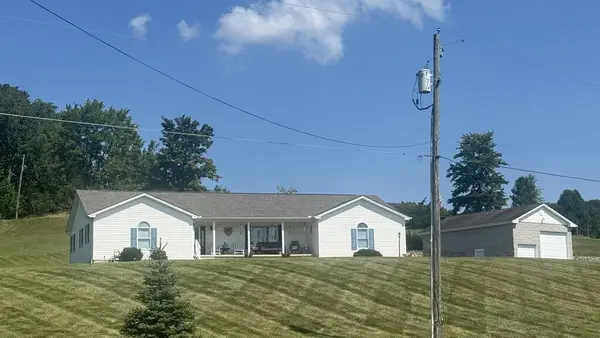 $475,000Active3 beds 2 baths2,280 sq. ft.
1906 Prussia Road, Waverly, OH 45690
MLS# 201388Listed by: REALTEC REAL ESTATE - New
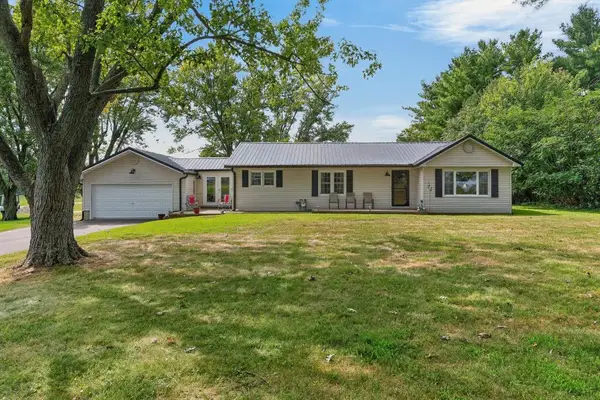 $339,900Active3 beds 2 baths1,364 sq. ft.
150 Kent Lane, Waverly, OH 45690
MLS# 201386Listed by: REALTEC REAL ESTATE - New
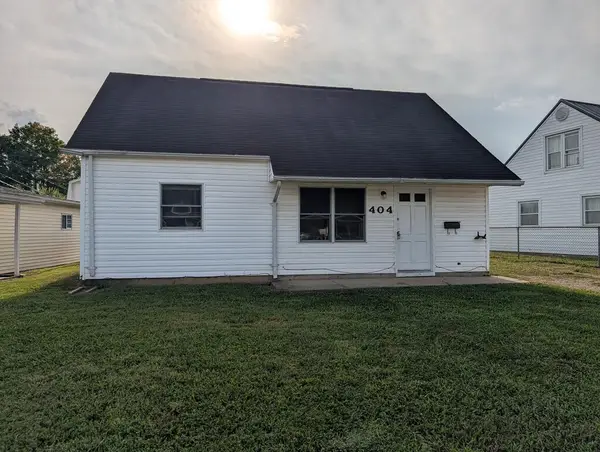 $175,000Active3 beds 1 baths1,000 sq. ft.
404 Linden Ave., Waverly, OH 45690
MLS# 201380Listed by: BREWSTER REAL ESTATE AND AUCTION CO. LLC - New
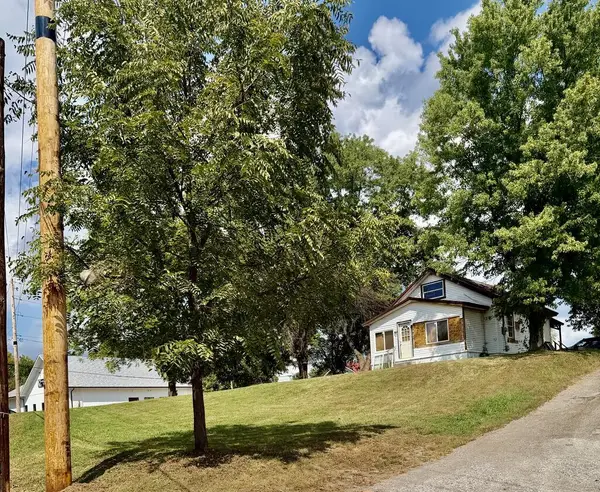 $200,000Active2 beds 1 baths920 sq. ft.
405 W 2nd St, Waverly, OH 45690
MLS# 201375Listed by: REALTEC REAL ESTATE - New
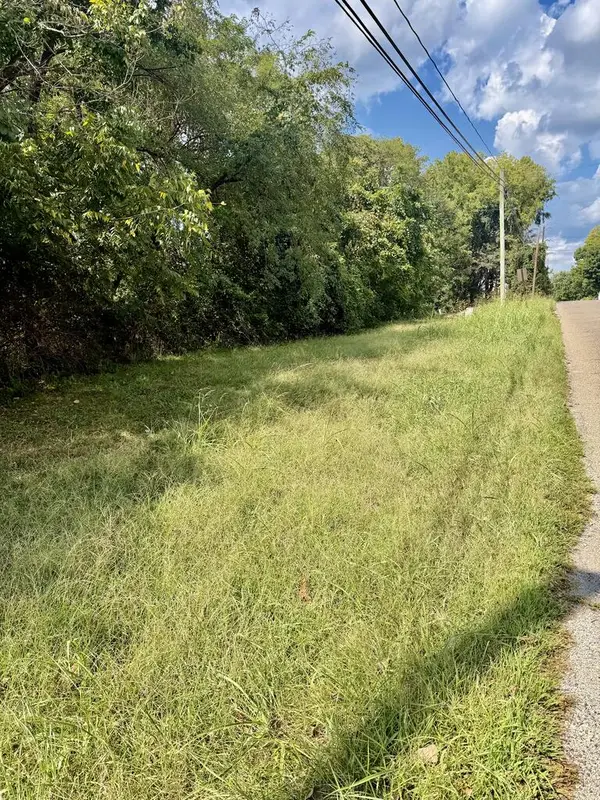 $100,000Active1.11 Acres
316,498, W 2nd St, Waverly, OH 45690
MLS# 201373Listed by: REALTEC REAL ESTATE - New
 $75,000Active0.37 Acres
West W 2nd St, Waverly, OH 45690
MLS# 201359Listed by: REALTEC REAL ESTATE - New
 $179,900Active3 beds 2 baths1,008 sq. ft.
70 Mount Tabor Road, Waverly, OH 45690
MLS# 226033604Listed by: RISE REALTY  Listed by ERA$215,000Active2 beds 1 baths1,000 sq. ft.
13225 St. Rt. 220, Waverly, OH 45690
MLS# 201338Listed by: ERA MARTIN & ASSOCIATES (C) $99,900Active1.42 Acres
Address Withheld By Seller, Waverly, OH 45690
MLS# 226033257Listed by: THE COLUMBUS AGENTS


Protect your home and budget from life's surprises with an Assurant Home Warranty, backed by a partner that supports you through every step of homeownership. Explore Plans.
© 2023 - 2026 ERA Franchise Systems LLC. All rights reserved. ERA Franchise Systems LLC fully supports the principles of the Fair Housing Act and the Equal Opportunity Act. ERA, ERA Real Estate powered, and their respective logos are registered service marks of ERA Franchise Systems LLC. Each office is independently owned and operated.