
2681 Blain Highway, Waverly, OH 45690
Local realty services provided by:ERA Martin & Associates
Listed by: dee carroll
Office: first capital realty
MLS#:201692
Source:OH_SVAOR
Price summary
- Price:$174,000
- Price per sq. ft.:$145.73
About this home
NEW LISTING ALERT !!!!!! 2681 Blain Highway is located in rural Ross County with easy access to State Route 23 . Inside you will find a nice size Family room which boasts a beautiful brick wood burning fireplace . The bright and cheery living room has vaulted ceilings and can lighting . A bar for eating and prepping is open to the living room , along with a pantry make the kitchen very functional. Two nice size bedrooms , 2 bathrooms and a large laundry room , with a walk - in storage space . In the rear of the property is a 30 x 12 dog kennel which has room for 10 dogs as well as a washing station . Many possibilities with a little work. Multiple areas to enjoy the outside to include the large front deck, back covered porch and patio .
Contact an agent
Home facts
- Year built:1960
- Subdivision & Development:Other
- Listing ID #:201692
- Added:1 day(s) ago
- Updated:November 07, 2026 at 06:00 AM
Rooms and interior
- Bedrooms:2
- Total bathrooms:2
- Full bathrooms:2
- Rooms Total:8
- Flooring:Carpet, Concrete, Laminate, Vinyl
- Living area:1,194 sq. ft.
Heating and cooling
- Cooling:Central
- Heating:Electric, Forced Air
Structure and exterior
- Roof:Asphalt
- Year built:1960
- Building area:1,194 sq. ft.
- Lot area:0.48 Acres
- Construction Materials:Block, Vinyl Siding
- Exterior Features:Deck, Outbuilding-Barn, Patio, Porch, Porch-Covered
- Foundation Description:Slab
- Levels:1 Story
Utilities
- Water:Public
- Sewer:Septic Tank
Finances and disclosures
- Price:$174,000
- Price per sq. ft.:$145.73
- Tax amount:$1,104 (2025)
Features and amenities
- Amenities:Ceiling-Vaulted, Pantry
Parking
- Parking description:1 Car
New listings near 2681 Blain Highway
- New
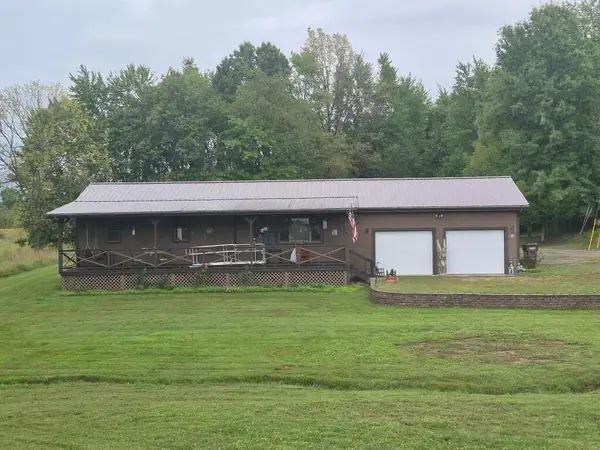 Listed by ERA$272,499Active3 beds 2 baths1,092 sq. ft.
199 Givens Road, Waverly, OH 45690
MLS# 201677Listed by: ERA MARTIN & ASSOCIATES (C)  $335,000Active3 beds 3 baths14,720 sq. ft.
1321 Buchanan Road, Waverly, OH 45690
MLS# 226040616Listed by: RED 1 REALTY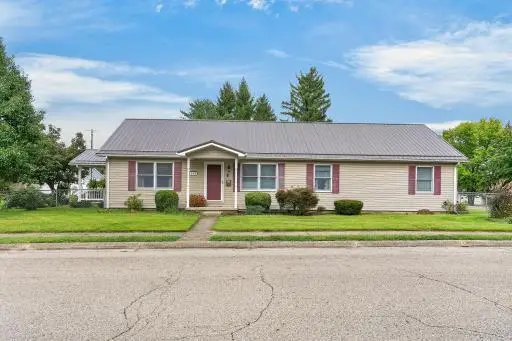 $289,900Active3 beds 2 baths1,620 sq. ft.
400 N High Street, Waverly, OH 45690
MLS# 201640Listed by: REALTEC REAL ESTATE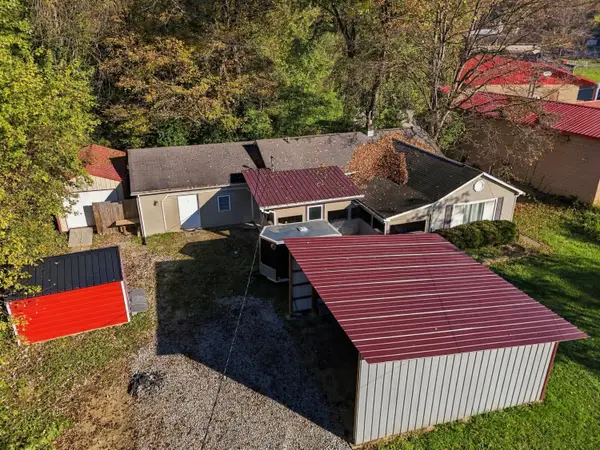 $185,000Active3 beds 1 baths1,616 sq. ft.
62 Blain Highway, Waverly, OH 45690
MLS# 226040461Listed by: REALISTAR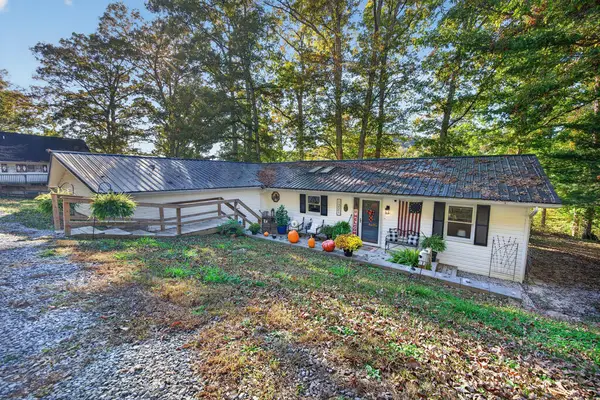 $275,000Active3 beds 2 baths1,560 sq. ft.
1221 St. Rt. 551, Waverly, OH 45690
MLS# 201631Listed by: KEY REALTY $119,000Active2 beds 1 baths1,305 sq. ft.
202 W Second St., Waverly, OH 45690
MLS# 201624Listed by: BREWSTER REAL ESTATE AND AUCTION CO. LLC- Open Sun, 1 to 3pm
 Listed by ERA$249,000Active3 beds 1 baths2,112 sq. ft.
328 Morningside Drive, Waverly, OH 45690
MLS# 201621Listed by: ERA REAL SOLUTIONS REALTY  $229,900Active19.45 Acres
961 Keiser Road, Waverly, OH 45690
MLS# 226039739Listed by: COUNTRYTYME REALTY, LLC $559,000Active4 beds 3 baths3,488 sq. ft.
365 Bevens Lane, Waverly, OH 45690
MLS# 201559Listed by: KEY REALTY


Protect your home and budget from life's surprises with an Assurant Home Warranty, backed by a partner that supports you through every step of homeownership. Explore Plans.
© 2023 - 2026 ERA Franchise Systems LLC. All rights reserved. ERA Franchise Systems LLC fully supports the principles of the Fair Housing Act and the Equal Opportunity Act. ERA, ERA Real Estate powered, and their respective logos are registered service marks of ERA Franchise Systems LLC. Each office is independently owned and operated.