
403 Vine Street, Waverly, OH 45690
Local realty services provided by:ERA Martin & Associates
Listed by: hayley brewster
Office: brewster real estate and auction co. llc.
MLS#:201317
Source:OH_SVAOR
Price summary
- Price:$238,900
- Price per sq. ft.:$175.66
About this home
Welcome to 403 Vine Street, offering a comfortable blend of charm, updates, and nearly 1,400 sq. ft. of living space. This inviting property features 3 bedrooms, and 2 full baths, along with a spacious living room, kitchen, and laundry room. Enjoy the covered front porch with Trex flooring, or take advantage of the screened in back porch, or deck. The home also offers a basement for additional storage, along with a newer detached 20' x 24' garage and a storage building. The fenced yard offers added privacy and space to entertain. * Added Bonus-The seller will be installing a new furnace! There are numerous updates and desirable features throughout making this Vine St. home ready for its' new owners!
Contact an agent
Home facts
- Year built:1920
- Subdivision & Development:No Subdivision
- Listing ID #:201317
- Added:2 day(s) ago
- Updated:September 03, 2026 at 02:43 PM
Rooms and interior
- Bedrooms:3
- Total bathrooms:2
- Full bathrooms:2
- Rooms Total:8
- Flooring:Tile-Ceramic, Vinyl Plank, Wood
- Kitchen Description:Built-in Microwave, Dishwasher, Range, Refrigerator
- Basement Description:Partial
- Living area:1,360 sq. ft.
Heating and cooling
- Cooling:Central
- Heating:Forced Air, Natural Gas
Structure and exterior
- Roof:Asphalt
- Year built:1920
- Building area:1,360 sq. ft.
- Construction Materials:Vinyl Siding
- Exterior Features:Deck, Fenced Yard, Outbuilding-Pole Barn, Outbuilding-Storage Shed, Patio-Covered, Porch-Covered
- Levels:1 Story
Utilities
- Water:Public
- Sewer:Public Sewer
Finances and disclosures
- Price:$238,900
- Price per sq. ft.:$175.66
- Tax amount:$1,260 (2025)
Features and amenities
- Appliances:Range, Refrigerator
- Amenities:Cable/DSL, Ceiling Fan
Parking
- Parking description:2 Car, Detached
New listings near 403 Vine Street
- New
 Listed by ERA$219,900Active2 beds 1 baths1,000 sq. ft.
13225 St. Rt. 220, Waverly, OH 45690
MLS# 201338Listed by: ERA MARTIN & ASSOCIATES (C) - New
 $99,900Active1.42 Acres
Address Withheld By Seller, Waverly, OH 45690
MLS# 226033257Listed by: THE COLUMBUS AGENTS - New
 $650,000Active3 beds 2 baths2,436 sq. ft.
3446 Prussia Road, Waverly, OH 45690
MLS# 201309Listed by: REALTEC REAL ESTATE - New
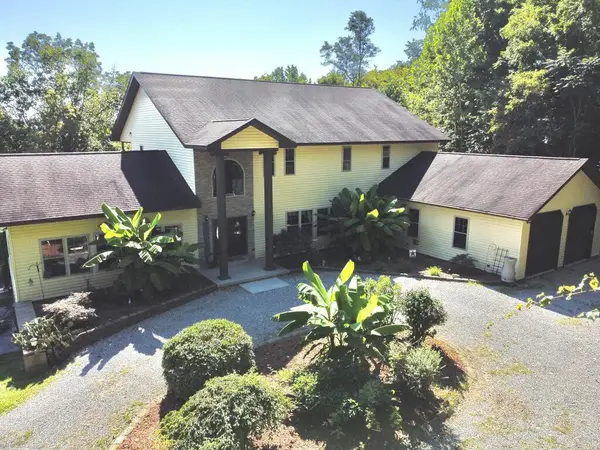 $975,000Active6 beds 5 baths3,336 sq. ft.
267 Lucerne Drive, Waverly, OH 45690
MLS# 201314Listed by: BREWSTER REAL ESTATE AND AUCTION CO. LLC - New
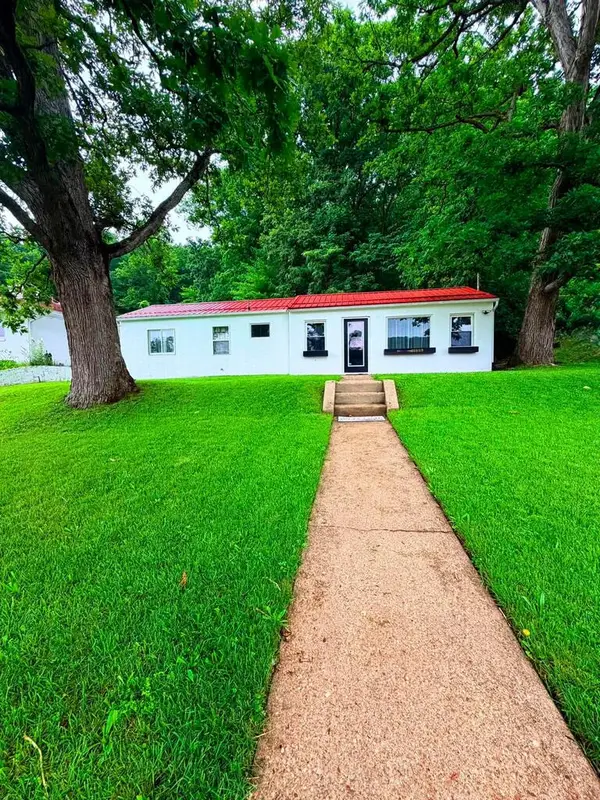 $259,900Active3 beds 2 baths1,392 sq. ft.
1123 St. Rt. 552, Waverly, OH 45690
MLS# 201302Listed by: WEICHERT REALTORS RON NEFF REAL ESTATE - New
 $690,000Active5 beds 4 baths3,000 sq. ft.
11643 St. Rt. 104, Waverly, OH 45690
MLS# 201299Listed by: REALTEC REAL ESTATE - New
 $525,000Active4 beds 2 baths3,520 sq. ft.
942 Howard Road, Waverly, OH 45690
MLS# 201295Listed by: BREWSTER REAL ESTATE AND AUCTION CO. LLC - New
 $179,900Active3 beds 2 baths1,008 sq. ft.
70 Mt. Tabor, Waverly, OH 45690
MLS# 201293Listed by: RISE REALTY AND MANAGEMENT CO. 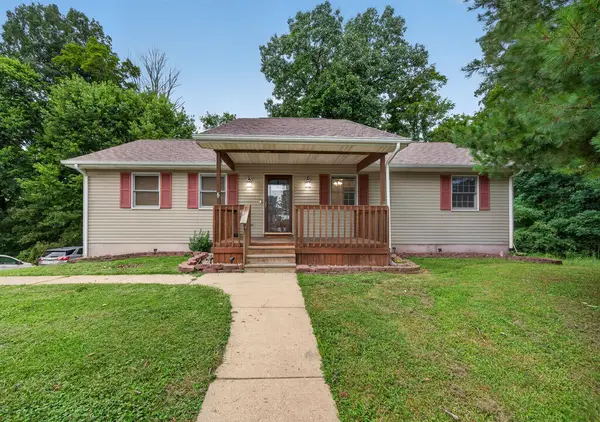 $259,900Active3 beds 2 baths1,690 sq. ft.
297 Circleview Drive, Waverly, OH 45690
MLS# 201279Listed by: KEY REALTY


Protect your home and budget from life's surprises with an Assurant Home Warranty, backed by a partner that supports you through every step of homeownership. Explore Plans.
© 2023 - 2026 ERA Franchise Systems LLC. All rights reserved. ERA Franchise Systems LLC fully supports the principles of the Fair Housing Act and the Equal Opportunity Act. ERA, ERA Real Estate powered, and their respective logos are registered service marks of ERA Franchise Systems LLC. Each office is independently owned and operated.