
942 Howard Road, Waverly, OH 45690
Local realty services provided by:ERA Martin & Associates
Listed by: barbara clemmons
Office: brewster real estate and auction co. llc.
MLS#:201295
Source:OH_SVAOR
Price summary
- Price:$525,000
- Price per sq. ft.:$149.15
About this home
Has it always been your dream to own a home so unique & full of character that it's almost too beautiful for words? If so, then come on up the drive at 942 Howard Road & let your dream come true! This house has it all, french doors, pocket doors, custom blinds, engineered hardwood floors, shiplap, wood vaulted ceilings, ceiling fans, recessed lighting throughout, ceramic tile, 6 panel oak doors, tin ceilings, 2 gas fireplaces, marble herringbone tile in master bath shower, complete with shower tower & lights, downstairs bedroom has board & batten walls, embossed ceiling, custom kitchen is a chefs dream, massive quartz island with 48 inch built in cook top with griddle and retractable down draft, double convection oven, drawer microwave, warming drawer, dishwasher, cabinet & drawer organizers, Frigidare all freezer & refrigerator, cast iron sink with legs & potato bin underneath, storage galore, both bathrooms totally remodeled, open loft, custom laundry room with drying racks & more.
Contact an agent
Home facts
- Year built:1900
- Subdivision & Development:No Subdivision
- Listing ID #:201295
- Added:8 day(s) ago
- Updated:September 03, 2026 at 02:43 PM
Rooms and interior
- Bedrooms:4
- Total bathrooms:2
- Full bathrooms:2
- Rooms Total:11
- Flooring:Wood
- Kitchen Description:Built-in Microwave, Built-in Oven, Built-in Range, Dishwasher, Refrigerator
- Basement Description:Partial
- Living area:3,520 sq. ft.
Heating and cooling
- Cooling:Attic Fan, Central
- Heating:Natural Gas
Structure and exterior
- Roof:Metal
- Year built:1900
- Building area:3,520 sq. ft.
- Construction Materials:Brick, Vinyl Siding
- Exterior Features:Driveway-Gravel, Natural Woodwork, Patio, Porch
- Levels:2 Story
Utilities
- Water:Public
- Sewer:Public Sewer
Finances and disclosures
- Price:$525,000
- Price per sq. ft.:$149.15
- Tax amount:$1,996 (2026)
Features and amenities
- Appliances:Refrigerator
- Amenities:Attic Stairs-Pull Down, Ceiling Fan, Ceiling-Vaulted, Pantry, Window Treatments
Parking
- Parking description:3 Car, Detached
New listings near 942 Howard Road
- New
 Listed by ERA$219,900Active2 beds 1 baths1,000 sq. ft.
13225 St. Rt. 220, Waverly, OH 45690
MLS# 201338Listed by: ERA MARTIN & ASSOCIATES (C) - New
 $99,900Active1.42 Acres
Address Withheld By Seller, Waverly, OH 45690
MLS# 226033257Listed by: THE COLUMBUS AGENTS - New
 $650,000Active3 beds 2 baths2,436 sq. ft.
3446 Prussia Road, Waverly, OH 45690
MLS# 201309Listed by: REALTEC REAL ESTATE - New
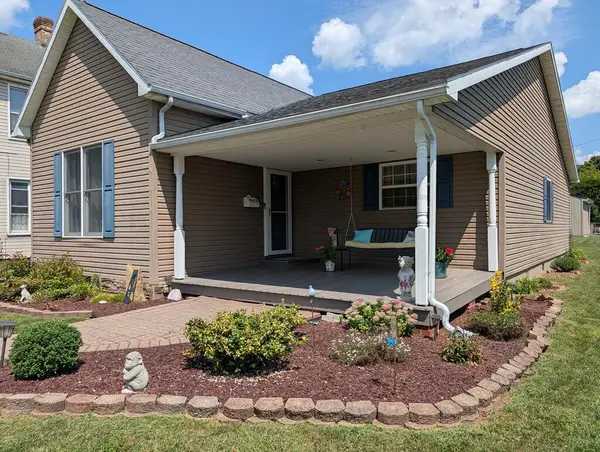 $238,900Active3 beds 2 baths1,360 sq. ft.
403 Vine Street, Waverly, OH 45690
MLS# 201317Listed by: BREWSTER REAL ESTATE AND AUCTION CO. LLC - New
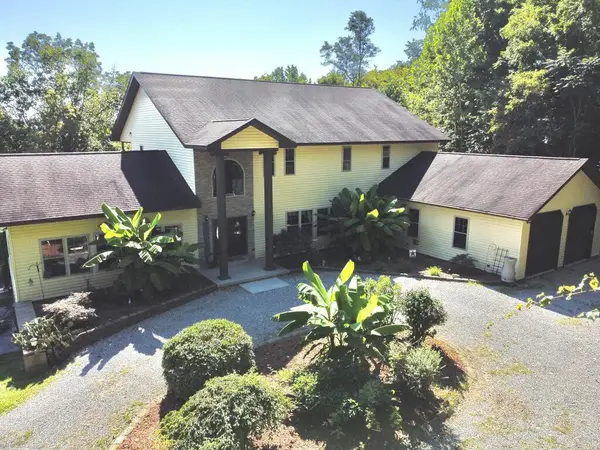 $975,000Active6 beds 5 baths3,336 sq. ft.
267 Lucerne Drive, Waverly, OH 45690
MLS# 201314Listed by: BREWSTER REAL ESTATE AND AUCTION CO. LLC - New
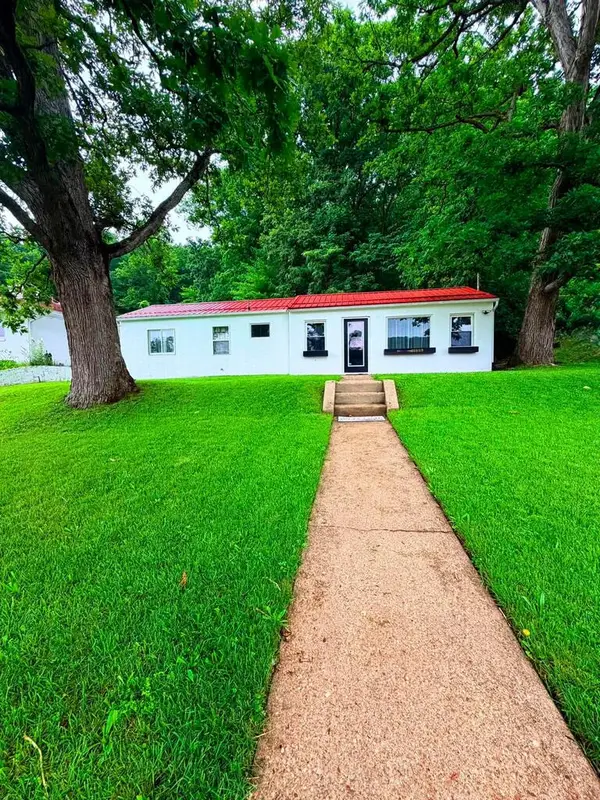 $259,900Active3 beds 2 baths1,392 sq. ft.
1123 St. Rt. 552, Waverly, OH 45690
MLS# 201302Listed by: WEICHERT REALTORS RON NEFF REAL ESTATE - New
 $690,000Active5 beds 4 baths3,000 sq. ft.
11643 St. Rt. 104, Waverly, OH 45690
MLS# 201299Listed by: REALTEC REAL ESTATE - New
 $179,900Active3 beds 2 baths1,008 sq. ft.
70 Mt. Tabor, Waverly, OH 45690
MLS# 201293Listed by: RISE REALTY AND MANAGEMENT CO. 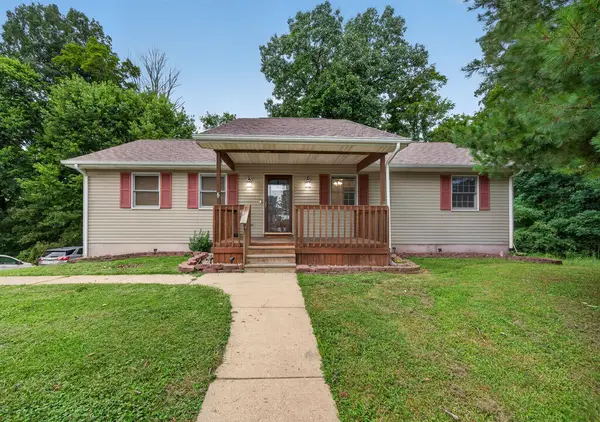 $259,900Active3 beds 2 baths1,690 sq. ft.
297 Circleview Drive, Waverly, OH 45690
MLS# 201279Listed by: KEY REALTY


Protect your home and budget from life's surprises with an Assurant Home Warranty, backed by a partner that supports you through every step of homeownership. Explore Plans.
© 2023 - 2026 ERA Franchise Systems LLC. All rights reserved. ERA Franchise Systems LLC fully supports the principles of the Fair Housing Act and the Equal Opportunity Act. ERA, ERA Real Estate powered, and their respective logos are registered service marks of ERA Franchise Systems LLC. Each office is independently owned and operated.