
9173 Wilson Road, Wayne, OH 45068
Local realty services provided by:ERA Martin & Associates
9173 Wilson Road,Wayne Twp, OH 45068
$460,000
- 3 Beds
- 3 Baths
- 960 sq. ft.
- Single family
- Active
Listed by: steven koleno
Office: beycome brokerage realty llc.804-656-5007
MLS#:1887350
Source:OH_CINCY
Price summary
- Price:$460,000
- Price per sq. ft.:$479.17
About this home
9173 Wilson Rd, Waynesville, OH 45068 Move-in ready, 3 bedrooms, 2.5 baths home on 3 scenic acres in the highly desirable Waynesville School District! This horse country property features approximately 1,920 sq. ft. with 2 bedrooms and 1.5 baths on the main level, plus a finished walk-out lower level with a bedroom, full bath, living area, kitchenette, storage, and separate laundry room. Hardwood main floors, updated kitchen with solid surface countertops, Hardie board siding, metal roof, vinyl windows, wrap-around deck, detached 24x32 garage, and 32x40 livestock barn with water, electric, and pasture. Minutes to Caesar Creek Lake, trails, and historic Waynesville.
Contact an agent
Home facts
- Year built:1959
- Listing ID #:1887350
- Added:48 day(s) ago
- Updated:September 05, 2026 at 02:48 PM
Rooms and interior
- Bedrooms:3
- Total bathrooms:3
- Full bathrooms:2
- Half bathrooms:1
- Rooms Total:5
- Bedroom Description:Bath Adjoins, Walk-in Closet, Wood Floor
- Basement Description:Finished, Full
- Living area:960 sq. ft.
Heating and cooling
- Cooling:Central Air
- Heating:Forced Air, Gas
Structure and exterior
- Roof:Metal
- Year built:1959
- Building area:960 sq. ft.
- Lot area:3.1 Acres
- Architectural Style:Eclectic
- Construction Materials:Fiber Cement
- Foundation Description:Block
- Levels:2 Story
Utilities
- Water:Well
- Sewer:Septic Tank
Finances and disclosures
- Price:$460,000
- Price per sq. ft.:$479.17
Parking
- Garage:Yes
- Garage spaces:3
 Information deemed reliable but not guaranteed. The data relating to real estate for sale on this web site comes in part from the Broker Reciprocity program of the Multiple Listing Service of Greater Cincinnati. Real estate listings held by brokerage firms other than ERA Martin & Associates are marked with the Broker Reciprocity™ logo (the small house as shown to the left) and detailed information about them includes the name of the listing brokers. 2026, MLS of Greater Cincinnati, Inc. All rights reserved.
New listings near 9173 Wilson Road
 $545,000Pending5 beds 3 baths3,554 sq. ft.
6648 Anvil Court, Waynesville, OH 45068
MLS# 967906Listed by: GLASSHOUSE REALTY GROUP $710,000Pending3 beds 2 baths1,432 sq. ft.
3792 Us Rt 42, Wayne Twp, OH 45068
MLS# 1892154Listed by: RE/MAX PREFERRED GROUP- New
 $289,000Active3 beds 1 baths816 sq. ft.
668 Dayton Road, Waynesville, OH 45068
MLS# 1891881Listed by: NAVX REALTY, LLC 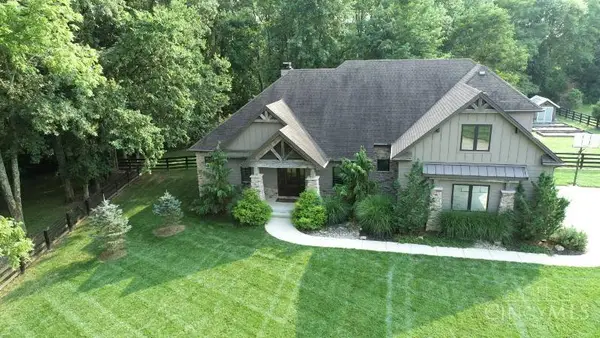 $1,275,000Active4 beds 4 baths2,814 sq. ft.
5300 Wilkerson Road, Wayne Twp, OH 45068
MLS# 1891586Listed by: TEAM RESULTS REALTY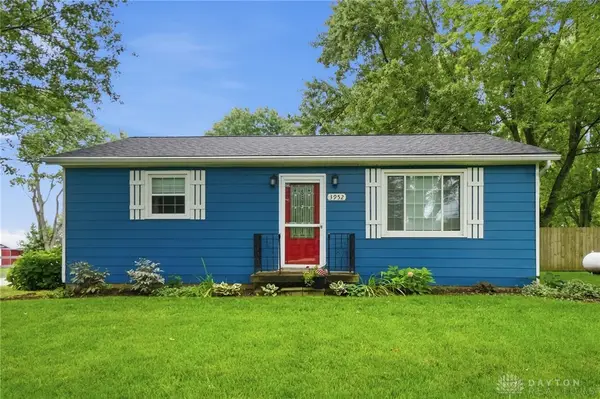 $250,000Pending2 beds 1 baths1,162 sq. ft.
3952 N State Route 42, Wayne Twp, OH 45068
MLS# 967316Listed by: EXP REALTY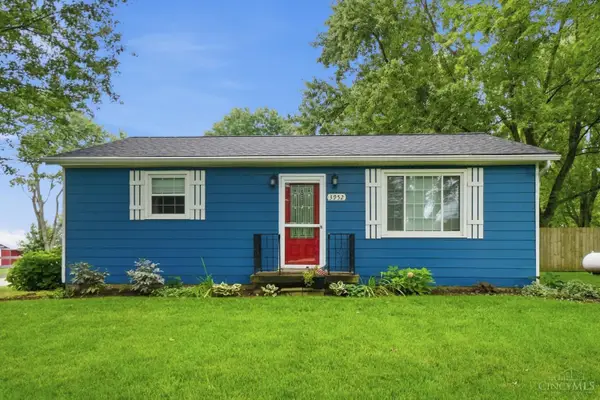 $250,000Pending2 beds 1 baths1,162 sq. ft.
3952 N Us Rt 42, Wayne Twp, OH 45068
MLS# 1891338Listed by: EXP REALTY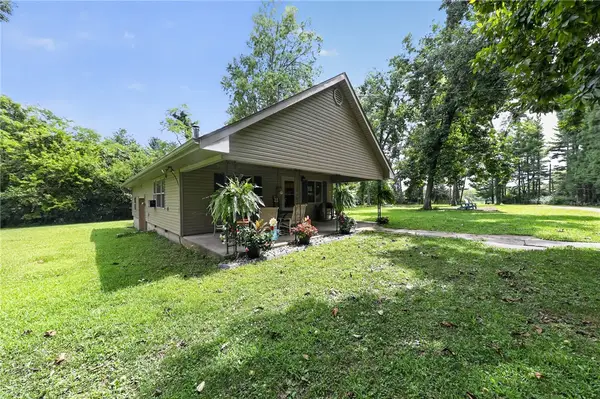 $399,000Active3 beds 2 baths1,040 sq. ft.
4176 Lytle Road, Waynesville, OH 45068
MLS# 966784Listed by: TRELORA REALTY, INC.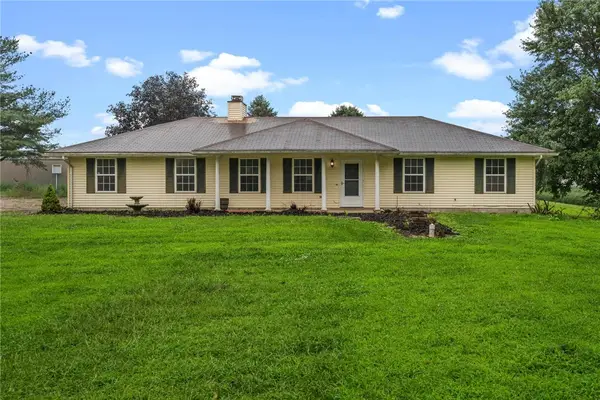 $300,000Active3 beds 2 baths1,379 sq. ft.
9595 Pence Jones Road, Waynesville, OH 45068
MLS# 966672Listed by: BELLA REALTY GROUP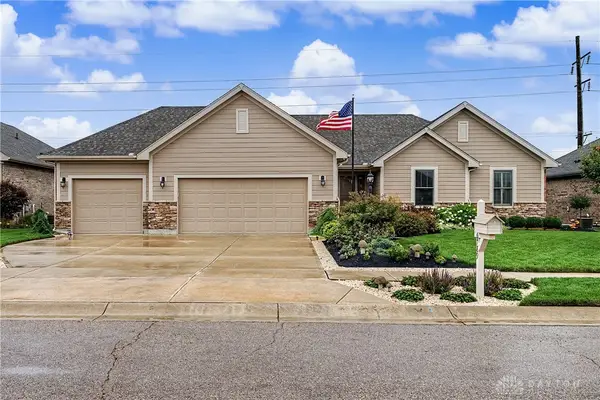 $509,900Pending3 beds 3 baths2,966 sq. ft.
6789 Sun Ridge Way, Waynesville, OH 45068
MLS# 966405Listed by: GLASSHOUSE REALTY GROUP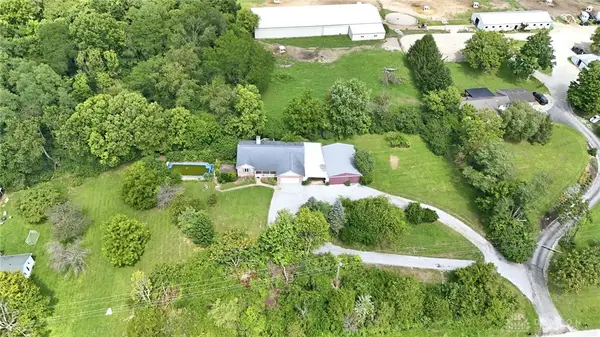 $474,900Active4 beds 3 baths2,700 sq. ft.
7561 N Us 42, Waynesville, OH 45068
MLS# 966230Listed by: HOWARD HANNA REAL ESTATE SERV


Protect your home and budget from life's surprises with an Assurant Home Warranty, backed by a partner that supports you through every step of homeownership. Explore Plans.
© 2023 - 2026 ERA Franchise Systems LLC. All rights reserved. ERA Franchise Systems LLC fully supports the principles of the Fair Housing Act and the Equal Opportunity Act. ERA, ERA Real Estate powered, and their respective logos are registered service marks of ERA Franchise Systems LLC. Each office is independently owned and operated.