
4413 Laura Marie Drive, Wayne, OH 45068
Local realty services provided by:ERA Petkus Weiss
4413 Laura Marie Drive,Wayne Twp, OH 45068
$575,999
- 3 Beds
- 3 Baths
- 2,384 sq. ft.
- Single family
- Active
Upcoming open houses
- Sun, Sep 2702:00 pm - 04:00 pm
Listed by: amanda dahlinghaus
Office: bella realty group
MLS#:968921
Source:OH_DABR
Price summary
- Price:$575,999
- Price per sq. ft.:$241.61
About this home
Welcome to a spacious 2,384 Sqft. ranch on 1.99 acres in a quiet cul-de-sac neighborhood. Enjoy the convenience of country living and front porch sitting, yet easy access to shopping and interstates. Kitchen remodeled in 2023 with custom cabinetry, a farm sink and quartz countertops with whirlpool appliances with a custom backsplash. The great room offers cathedral ceilings and a wood burning fireplace. The front office/study room could be used as a fourth bedroom if need be. Dining area is open to great room and kitchen for an open concept living space. Media/recreation space adds more room for entertainment friends and family. Three large bedrooms rooms along with 2 full baths and 1/2 bath. Enjoy your backyard oasis's of the home with an in-ground swimming pool with a deck around plus a gazebo for shade. A 30x16 workshop sits on the property along with space behind the 3 car garage for a hobby space. Call for your Private showing today.
Contact an agent
Home facts
- Year built:1989
- Subdivision & Development:Ferry Road Estates 1
- Listing ID #:968921
- Added:9 day(s) ago
- Updated:September 26, 2026 at 03:27 PM
Rooms and interior
- Bedrooms:3
- Total bathrooms:3
- Full bathrooms:2
- Half bathrooms:1
- Rooms Total:10
- Kitchen Description:Dishwasher, Microwave, Range, Refrigerator
- Living area:2,384 sq. ft.
Heating and cooling
- Central air:Yes
Structure and exterior
- Year built:1989
- Building area:2,384 sq. ft.
- Lot area:1.99 Acres
- Construction Materials:Brick
- Exterior Features:Patio
- Levels:1 Story
Finances and disclosures
- Price:$575,999
- Price per sq. ft.:$241.61
Parking
- Garage:Yes
- Garage spaces:3
New listings near 4413 Laura Marie Drive
- New
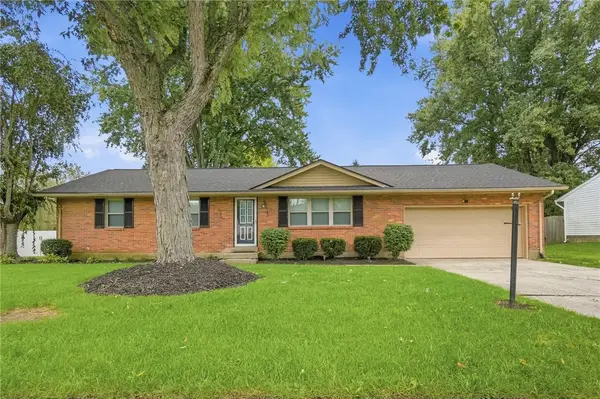 $300,000Active3 beds 2 baths1,196 sq. ft.
398 Fifth Street, Waynesville, OH 45068
MLS# 969538Listed by: GLASSHOUSE REALTY GROUP - New
 $550,000Active5 beds 4 baths2,994 sq. ft.
129 N Main Street, Waynesville, OH 45068
MLS# 969365Listed by: KELLER WILLIAMS ADVISORS RLTY 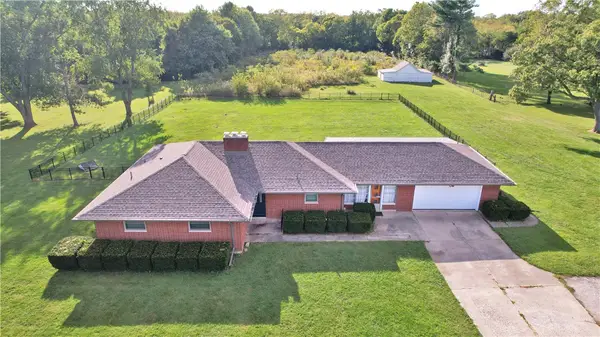 $565,000Pending3 beds 2 baths2,007 sq. ft.
9767 Ferry Road, Waynesville, OH 45068
MLS# 968973Listed by: GLASSHOUSE REALTY GROUP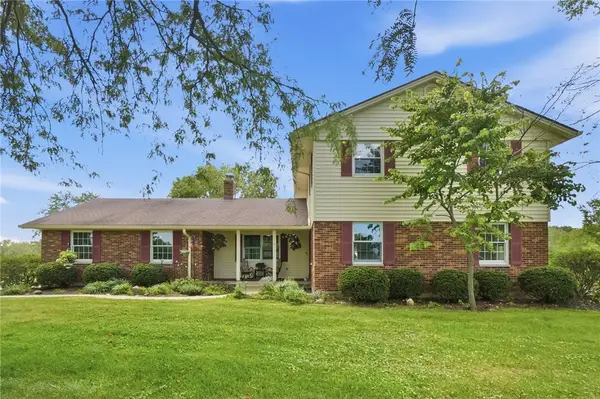 $720,000Pending4 beds 3 baths3,274 sq. ft.
5527 Chenoweth Road, Waynesville, OH 45068
MLS# 968662Listed by: GLASSHOUSE REALTY GROUP $239,900Active2 beds 1 baths1,078 sq. ft.
3050 Old State Route 122, Waynesville, OH 45068
MLS# 968483Listed by: HOWARD HANNA REAL ESTATE SERV $226,500Active4 beds 2 baths2,078 sq. ft.
9911 N Cincinnati Columbus Road, Wayne Twp, OH 45068
MLS# 968317Listed by: HOWARD HANNA REAL ESTATE SERV $545,000Pending5 beds 3 baths3,554 sq. ft.
6648 Anvil Court, Waynesville, OH 45068
MLS# 967906Listed by: GLASSHOUSE REALTY GROUP $3,315,000Active51 Acres
0 Lytle Road, Wayne Twp, OH 45068
MLS# 967752Listed by: RE/MAX VICTORY + AFFILIATES $284,000Active3 beds 1 baths1,704 sq. ft.
668 Dayton Road, Waynesville, OH 45068
MLS# 967520Listed by: NAVX REALTY, LLC


Protect your home and budget from life's surprises with an Assurant Home Warranty, backed by a partner that supports you through every step of homeownership. Explore Plans.
© 2023 - 2026 ERA Franchise Systems LLC. All rights reserved. ERA Franchise Systems LLC fully supports the principles of the Fair Housing Act and the Equal Opportunity Act. ERA, ERA Real Estate powered, and their respective logos are registered service marks of ERA Franchise Systems LLC. Each office is independently owned and operated.