
271 Pin Oak Street, Wayne, OH 45158
Local realty services provided by:ERA Real Solutions Realty
Listed by: dustin a purtan
Office: exp realty, llc.
MLS#:5241590
Source:OH_NORMLS
Price summary
- Price:$295,000
- Price per sq. ft.:$186.71
About this home
Welcome to 271 Pin Oak Street in Newtonsville! This new construction home offers 1,580 sq. ft. of move-in-ready, single-level living with four bedrooms and two full baths. Be the first to call this thoughtfully designed home yours, featuring an open living space and spacious kitchen with a large center island, abundant cabinetry, generous pantry, and new Frigidaire® stainless steel appliances. The primary suite includes a private bath with double vanity and walk-in shower, while three additional bedrooms and a second full bath provide plenty of flexible space. Additional features include an Ecobee® Smart Thermostat, Carrier® furnace, dedicated laundry, modern finishes throughout, and a rear deck overlooking the wooded lot. Enjoy the low-maintenance benefits of a newly built home along with public water and sewer. A one-year home warranty is included. Schedule a showing today or call our office to submit an offer!
Contact an agent
Home facts
- Year built:2024
- Subdivision & Development:Newtonsville Village
- Listing ID #:5241590
- Added:4 day(s) ago
- Updated:September 07, 2026 at 02:43 PM
Rooms and interior
- Bedrooms:4
- Total bathrooms:2
- Full bathrooms:2
- Rooms Total:7
- Basement:Yes
- Basement Description:Crawl Space
- Living area:1,580 sq. ft.
Heating and cooling
- Cooling:Central Air
- Heating:Gas
- Central air:Yes
Structure and exterior
- Roof:Asphalt, Fiberglass
- Year built:2024
- Building area:1,580 sq. ft.
- Lot area:0.46 Acres
- Architectural Style:Ranch
- Construction Materials:Vinyl Siding
- Exterior Features:Deck
- Levels:1 Story
Utilities
- Water:Public
- Sewer:Public Sewer
Finances and disclosures
- Price:$295,000
- Price per sq. ft.:$186.71
- Tax amount:$219 (2025)
Parking
- Parking description:Driveway

New listings near 271 Pin Oak Street
 $89,900Active3 beds 1 baths1,200 sq. ft.
127 Hutchins Street, Wayne, OH 43466
MLS# 10010706Listed by: KEY REALTY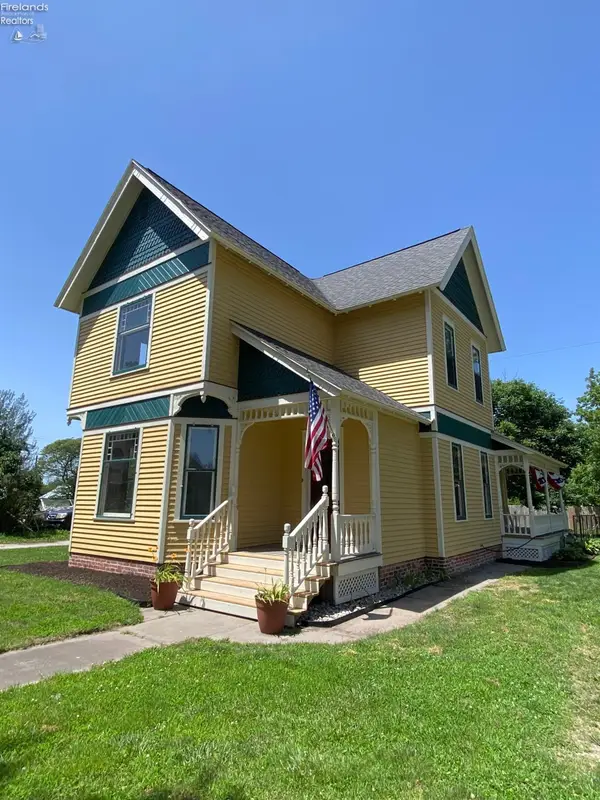 $357,400Active4 beds 2 baths2,273 sq. ft.
204 Main Street, Wayne, OH 43466
MLS# 20262586Listed by: HOWARD HANNA - FREMONT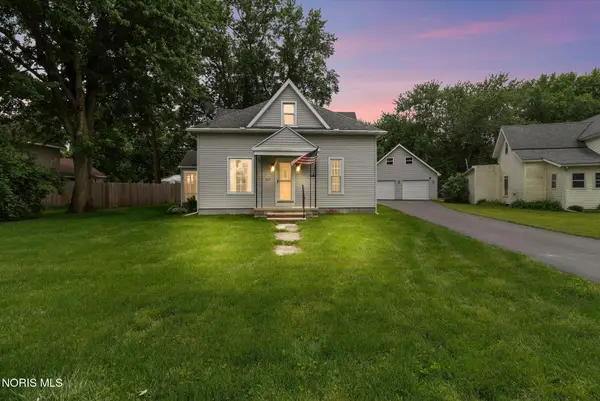 $229,700Active3 beds 1 baths1,470 sq. ft.
227 W Main Street, Wayne, OH 43466
MLS# 10008324Listed by: KEY REALTY LTD


Protect your home and budget from life's surprises with an Assurant Home Warranty, backed by a partner that supports you through every step of homeownership. Explore Plans.
© 2023 - 2026 ERA Franchise Systems LLC. All rights reserved. ERA Franchise Systems LLC fully supports the principles of the Fair Housing Act and the Equal Opportunity Act. ERA, ERA Real Estate powered, and their respective logos are registered service marks of ERA Franchise Systems LLC. Each office is independently owned and operated.