
3974 Pettett Drive, Wayne, OH 45107
Local realty services provided by:ERA Real Solutions Realty
3974 Pettett Drive,Wayne Twp, OH 45107
$415,000
- 3 Beds
- 2 Baths
- 1,458 sq. ft.
- Single family
- Pending
Listed by: danielle sears
Office: sibcy cline, inc.513-248-0800
MLS#:1889332
Source:OH_CINCY
Price summary
- Price:$415,000
- Price per sq. ft.:$284.64
About this home
Escape to your own private retreat on nearly 13 secluded wooded acres! Tucked away down a private gravel drive shared by fewer than 15 homes, this peaceful property offers unmatched privacy and is a deer hunter's dream. This 3-bedroom, 2-bath home features a spacious primary suite with an en-suite bath, sitting room, and walk-in closet. Enjoy the comfort of a whole-house generator and recent updates, including a furnace & A/C (2023) and hot water heater (2022). Surrounded by nature and abundant wildlife, this property is perfect for hunting, exploring, riding ATVs, or simply enjoying the serenity of country living. A rare opportunity to own your own private oasis while still being within a convenient drive to everyday amenities. Privacy, comfort, and endless outdoor possibilities await!
Contact an agent
Home facts
- Year built:2000
- Listing ID #:1889332
- Added:7 day(s) ago
- Updated:August 12, 2026 at 07:53 AM
Rooms and interior
- Bedrooms:3
- Total bathrooms:2
- Full bathrooms:2
- Rooms Total:7
- Dining Description:WW Carpet, Window Treatment
- Kitchen Description:Counter Bar, Eat-In, Oven/Range, Pantry, Refrigerator, Vinyl Floor, Window Treatment, Wood Cabinets
- Bedroom Description:Bath Adjoins, Sitting Room, Walk-in Closet, Wall-to-Wall Carpet, Window Treatment
- Basement Description:Crawl
- Living area:1,458 sq. ft.
Heating and cooling
- Cooling:Central Air
- Heating:Electric, Forced Air, Heat Pump
Structure and exterior
- Roof:Shingle
- Year built:2000
- Building area:1,458 sq. ft.
- Lot area:12.45 Acres
- Architectural Style:Ranch
- Construction Materials:Vinyl Siding
- Exterior Features:Wooded Lot
- Foundation Description:Block
- Levels:1 Story
Utilities
- Water:Public
- Sewer:Septic Tank
Finances and disclosures
- Price:$415,000
- Price per sq. ft.:$284.64
Features and amenities
- Appliances:Dryer, Oven/Range, Refrigerator, Washer
- Laundry features:Dryer, Washer
- Amenities:Cathedral Ceiling
Parking
- Parking description:Driveway, Gravel
- Carport spaces:1
 Information deemed reliable but not guaranteed. The data relating to real estate for sale on this web site comes in part from the Broker Reciprocity program of the Multiple Listing Service of Greater Cincinnati. Real estate listings held by brokerage firms other than ERA Real Solutions Realty are marked with the Broker Reciprocity™ logo (the small house as shown to the left) and detailed information about them includes the name of the listing brokers. 2026, MLS of Greater Cincinnati, Inc. All rights reserved.
New listings near 3974 Pettett Drive
 $99,900Active3 beds 1 baths1,200 sq. ft.
127 Hutchins Street, Wayne, OH 43466
MLS# 10010706Listed by: KEY REALTY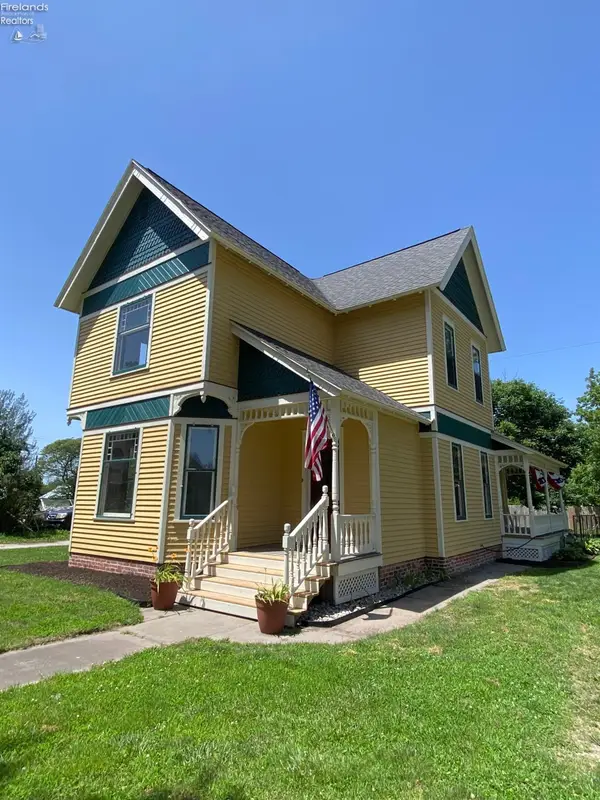 $369,900Active4 beds 2 baths2,273 sq. ft.
204 Main Street, Wayne, OH 43466
MLS# 20262586Listed by: HOWARD HANNA - FREMONT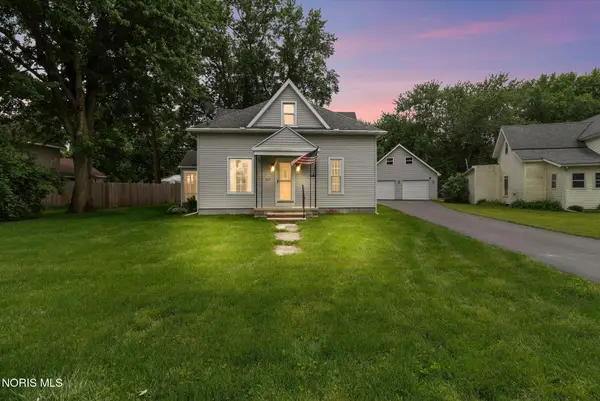 $229,700Active3 beds 1 baths1,470 sq. ft.
227 W Main Street, Wayne, OH 43466
MLS# 10008324Listed by: KEY REALTY LTD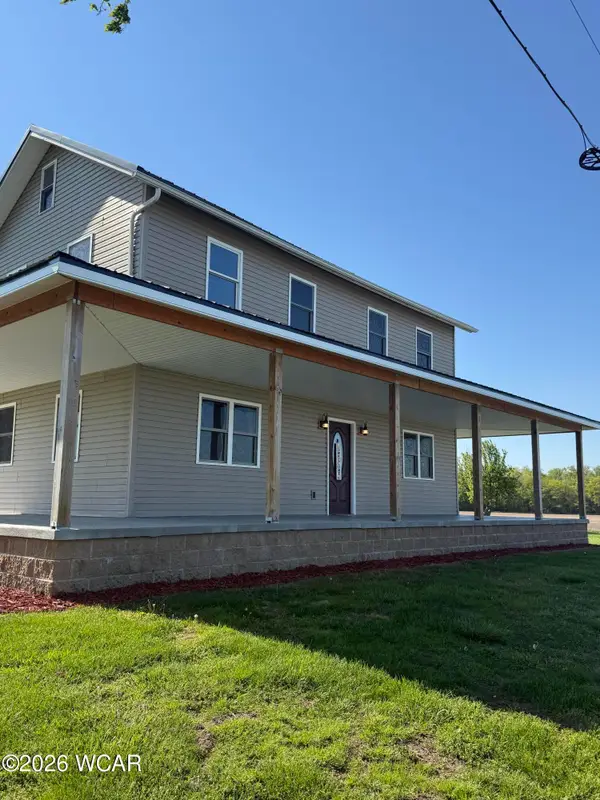 $379,000Pending3 beds 2 baths1,784 sq. ft.
11101 Mccutchenville Road, Wayne, OH 43466
MLS# 310221Listed by: DYE REAL ESTATE & LAND COMPANY


Protect your home and budget from life's surprises with an Assurant Home Warranty, backed by a partner that supports you through every step of homeownership. Explore Plans.
© 2023 - 2026 ERA Franchise Systems LLC. All rights reserved. ERA Franchise Systems LLC fully supports the principles of the Fair Housing Act and the Equal Opportunity Act. ERA, ERA Real Estate powered, and their respective logos are registered service marks of ERA Franchise Systems LLC. Each office is independently owned and operated.