
6029 Roudebush Road, Wayne, OH 45122
Local realty services provided by:ERA Real Solutions Realty
Listed by: gigi dales, jamie n dales-reynolds
Office: plum tree realty513-443-5060
MLS#:1890060
Source:OH_CINCY
Price summary
- Price:$539,900
- Price per sq. ft.:$232.72
About this home
Spacious 2-story home offering over 2,300 sq ft on a beautiful 5-acre country setting with amazing pond and countryside views! This 3-bedroom, 2.5-bath home features an open floor plan, spacious kitchen with newer stainless-steel appliances, wood-burning fireplace, and beautiful views throughout. Upstairs offers a family room/loft plus a large primary suite with walk-in closet and private bath. Enjoy the inviting front porch, large back deck overlooking the peaceful setting, fishpond with dock, and fenced pasture. Property includes an attached 2-car garage, detached 3-car garage/barn with 3-stalls and electric. Updates include new HVAC & heat pump, new roof, hardwood floors on the first floor, new carpet upstairs, newer windows, waterproofed basement, new blacktop driveway, and new barn garage doors. Barn has a newer rubber roof and was raised from 8' to 12' ceilings. A beautiful country property with views you'll love! Move right in and enjoy the outdoors!
Contact an agent
Home facts
- Year built:1998
- Listing ID #:1890060
- Added:4 day(s) ago
- Updated:August 15, 2026 at 10:45 PM
Rooms and interior
- Bedrooms:3
- Total bathrooms:3
- Full bathrooms:2
- Half bathrooms:1
- Rooms Total:8
- Dining Description:Wood Floor
- Kitchen Description:Counter Bar, Dishwasher, Eat-In, Microwave, Oven/Range, Pantry, Refrigerator, Wood Cabinets, Wood Floor
- Bedroom Description:Bath Adjoins, Walk-in Closet, Wall-to-Wall Carpet
- Basement Description:Concrete Floor, Full, Unfinished
- Living area:2,320 sq. ft.
Heating and cooling
- Cooling:Ceiling Fans, Central Air
- Heating:Forced Air, Gas, Heat Pump
Structure and exterior
- Roof:Shingle
- Year built:1998
- Building area:2,320 sq. ft.
- Lot area:5.01 Acres
- Architectural Style:Traditional
- Construction Materials:Vinyl Siding
- Exterior Features:Deck, Porch
- Foundation Description:Poured
- Levels:2 Story
Utilities
- Water:Public
- Sewer:Septic Tank
Finances and disclosures
- Price:$539,900
- Price per sq. ft.:$232.72
Features and amenities
- Appliances:Dishwasher, Dryer, Microwave, Oven/Range, Refrigerator, Washer
- Laundry features:Dryer, Washer
- Amenities:9Ft + Ceiling, Multi Panel Doors, Natural Woodwork
Parking
- Parking description:Driveway
- Garage:Yes
- Garage spaces:5
 Information deemed reliable but not guaranteed. The data relating to real estate for sale on this web site comes in part from the Broker Reciprocity program of the Multiple Listing Service of Greater Cincinnati. Real estate listings held by brokerage firms other than ERA Real Solutions Realty are marked with the Broker Reciprocity™ logo (the small house as shown to the left) and detailed information about them includes the name of the listing brokers. 2026, MLS of Greater Cincinnati, Inc. All rights reserved.
New listings near 6029 Roudebush Road
 $99,900Active3 beds 1 baths1,200 sq. ft.
127 Hutchins Street, Wayne, OH 43466
MLS# 10010706Listed by: KEY REALTY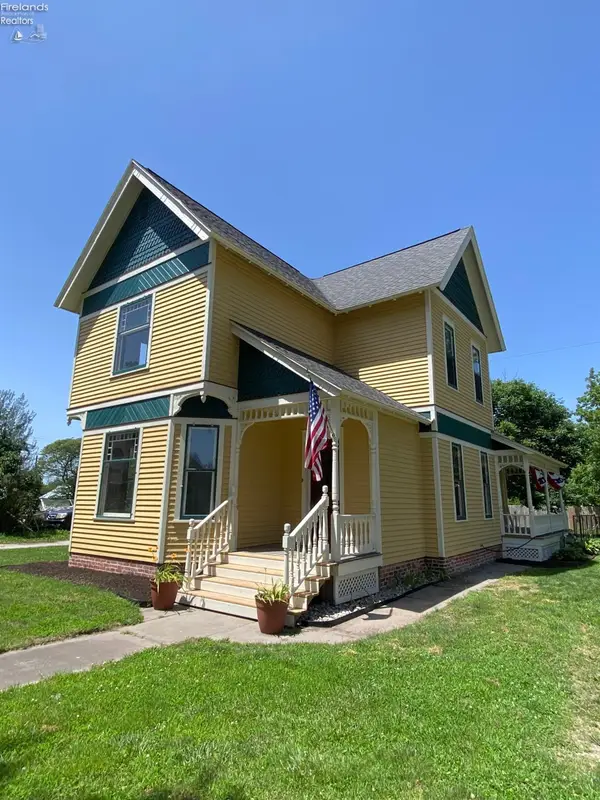 $369,900Active4 beds 2 baths2,273 sq. ft.
204 Main Street, Wayne, OH 43466
MLS# 20262586Listed by: HOWARD HANNA - FREMONT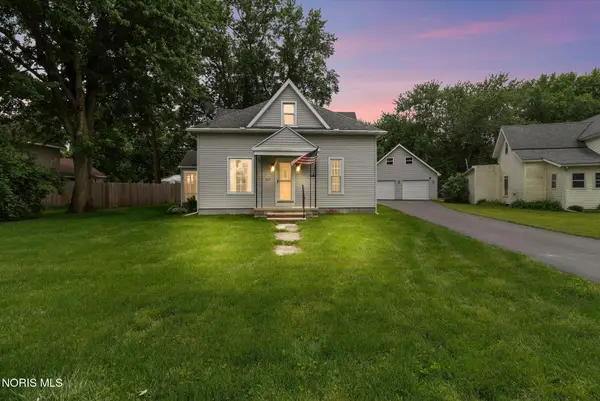 $229,700Active3 beds 1 baths1,470 sq. ft.
227 W Main Street, Wayne, OH 43466
MLS# 10008324Listed by: KEY REALTY LTD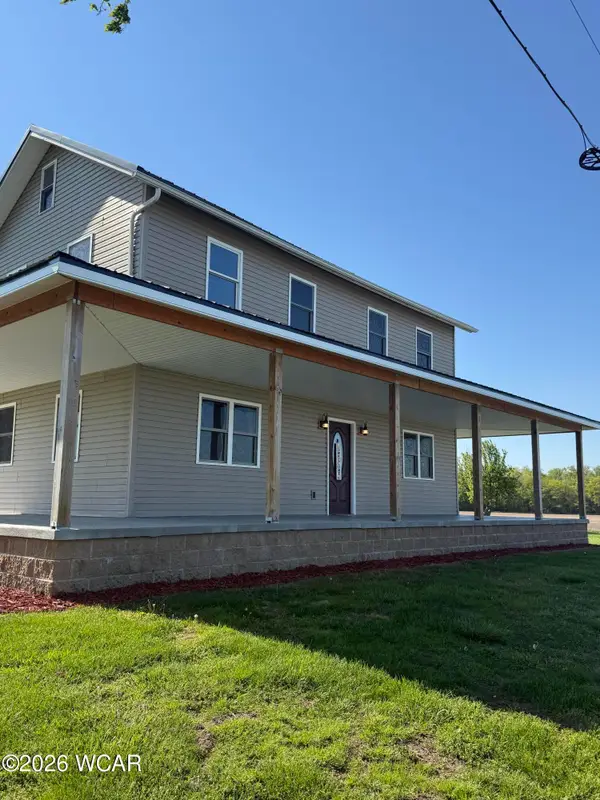 $379,000Pending3 beds 2 baths1,784 sq. ft.
11101 Mccutchenville Road, Wayne, OH 43466
MLS# 310221Listed by: DYE REAL ESTATE & LAND COMPANY


Protect your home and budget from life's surprises with an Assurant Home Warranty, backed by a partner that supports you through every step of homeownership. Explore Plans.
© 2023 - 2026 ERA Franchise Systems LLC. All rights reserved. ERA Franchise Systems LLC fully supports the principles of the Fair Housing Act and the Equal Opportunity Act. ERA, ERA Real Estate powered, and their respective logos are registered service marks of ERA Franchise Systems LLC. Each office is independently owned and operated.