
138 James Street, Waynesburg, OH 44688
Local realty services provided by:ERA Real Solutions Realty
138 James Street,Waynesburg, OH 44688
$182,500
- 3 Beds
- 1 Baths
- 1,192 sq. ft.
- Single family
- Active
Listed by: steve neisel
Office: cutler real estate
MLS#:5262142
Source:OH_NORMLS
Price summary
- Price:$182,500
- Price per sq. ft.:$153.1
About this home
Great 3 bedroom, 1 bathroom ranch sitting on 3 lots in the heart of Waynesburg. The main level features an open floor plan having a nice sized living room, a kitchen with plenty of cabinet and countertop space, a formal dining room with a sliding glass door leading to a deck overlooking the park like back yard that's great for entertaining family get togethers. Down the hall is a spacious primary bedroom having his/her closets and another sliding door leading to the deck, 2 more ample sized bedrooms and an updated full bath. Other features include an attached heated garage, a covered car port, 3 lots totaling .75 acres with a stream, a high efficiency furnace, A/C, storage shed, a walk-up attic for storage and more. This is a very low maintenance home and there is nothing to but move in and enjoy.
Contact an agent
Home facts
- Year built:1954
- Subdivision & Development:Gruber Allotment
- Listing ID #:5262142
- Added:1 day(s) ago
- Updated:November 20, 2026 at 05:13 PM
Rooms and interior
- Bedrooms:3
- Total bathrooms:1
- Full bathrooms:1
- Rooms Total:7
- Kitchen Description:Dishwasher, Microwave, Range
- Basement:Yes
- Living area:1,192 sq. ft.
Heating and cooling
- Cooling:Central Air
- Heating:Forced Air, Gas
- Central air:Yes
Structure and exterior
- Roof:Asphalt, Fiberglass
- Year built:1954
- Building area:1,192 sq. ft.
- Lot area:0.74 Acres
- Architectural Style:Ranch
- Construction Materials:Wood Siding
- Exterior Features:Deck, Porch
- Foundation Description:Slab
- Levels:1 Story, 1 Story
Utilities
- Water:Public
- Sewer:Public Sewer
Finances and disclosures
- Price:$182,500
- Price per sq. ft.:$153.1
- Tax amount:$1,803 (2025)
Features and amenities
- Appliances:Dishwasher, Microwave, Range
Parking
- Parking description:Attached, Carport, Driveway, Garage
- Garage:Yes
- Garage spaces:1
- Carport spaces:1

New listings near 138 James Street
- New
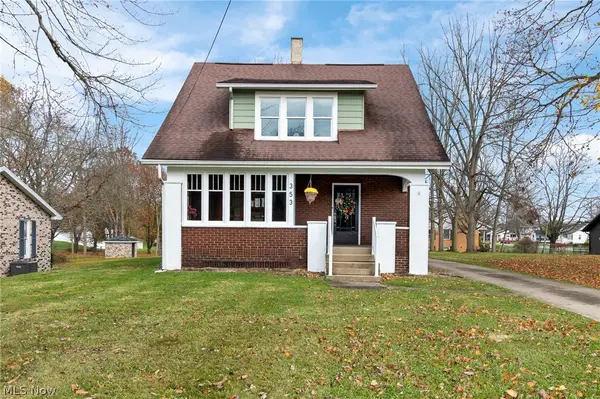 $225,000Active4 beds 2 baths1,498 sq. ft.
353 W Lisbon Street, Waynesburg, OH 44688
MLS# 5258533Listed by: RE/MAX EDGE REALTY  $75,920Pending5.84 Acres
6914 Westfall Se Street, Waynesburg, OH 44688
MLS# 5238375Listed by: CUTLER REAL ESTATE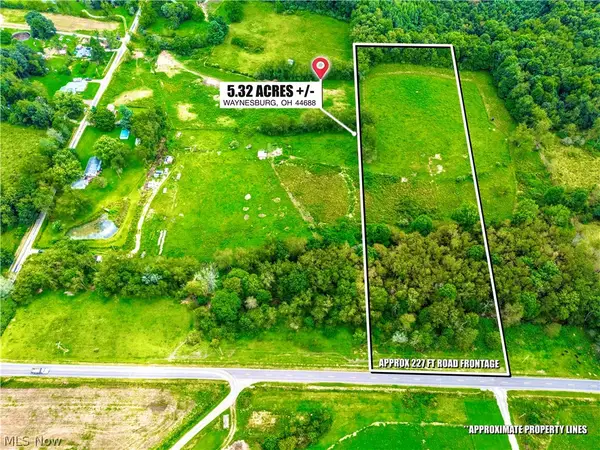 $69,160Pending5.32 Acres
Indian Run Se Avenue, Waynesburg, OH 44688
MLS# 5238380Listed by: CUTLER REAL ESTATE $69,810Pending5.37 Acres
Indian Run Se Avenue, Waynesburg, OH 44688
MLS# 5238385Listed by: CUTLER REAL ESTATE $69,290Pending5.33 Acres
Indian Run Se Avenue, Waynesburg, OH 44688
MLS# 5238388Listed by: CUTLER REAL ESTATE $155,000Pending8.31 Acres
Elson Se Street, Waynesburg, OH 44688
MLS# 5199817Listed by: KELLER WILLIAMS LEGACY GROUP REALTY


Protect your home and budget from life's surprises with an Assurant Home Warranty, backed by a partner that supports you through every step of homeownership. Explore Plans.
© 2023 - 2026 ERA Franchise Systems LLC. All rights reserved. ERA Franchise Systems LLC fully supports the principles of the Fair Housing Act and the Equal Opportunity Act. ERA, ERA Real Estate powered, and their respective logos are registered service marks of ERA Franchise Systems LLC. Each office is independently owned and operated.