
353 W Lisbon Street, Waynesburg, OH 44688
Local realty services provided by:ERA Real Solutions Realty
Listed by: jenny s morehart, chris d hanlon
Office: re/max edge realty
MLS#:5258533
Source:OH_NORMLS
Price summary
- Price:$225,000
- Price per sq. ft.:$150.2
About this home
Beautiful original woodwork, glass-front built-ins, and hardwood floors give this immaculate home its warmth and character. Freshly painted throughout, the home features a spacious living room with a decorative brick fireplace, built-in bench seating, and a generous front hall closet. Wood columns and built-in display cabinets frame the opening to the dining room, where the original hardwood floors continue. Glass French doors lead from the living room to a sun-filled enclosed porch with direct access to the roomy covered front porch, making it easy to entertain indoors and out.
The bright kitchen features white cabinetry, a tile backsplash, a new refrigerator, range, and dishwasher, and a sink set beneath a window overlooking the backyard. The spacious first-floor full bath has a tub/shower combination and a laundry area with a washer, dryer, and utility sink.
All four bedrooms are upstairs, along with a generously sized full bath with a tub/shower combination and a built-in linen closet with drawers in the hall. New carpeting runs up the stairs and through the hallway and all four bedrooms. Additional updates include new light fixtures in both bathrooms and the laundry area, completely painted from top to bottom, and a new insulated door on the detached garage. Move-in ready just in time for the holidays!
Monthly utilities: Enbridge $93, First Energy $106.20, Aqua $38. Sewer: Stark Sanitary $31.25 6x pr yr...
Contact an agent
Home facts
- Year built:1922
- Subdivision & Development:Waynesburg Land Companys Add
- Listing ID #:5258533
- Added:2 day(s) ago
- Updated:November 21, 2026 at 09:16 AM
Rooms and interior
- Bedrooms:4
- Total bathrooms:2
- Full bathrooms:2
- Rooms Total:9
- Kitchen Description:Dishwasher, Disposal, Microwave, Range, Refrigerator
- Basement:Yes
- Basement Description:Full
- Living area:1,498 sq. ft.
Heating and cooling
- Cooling:Central Air
- Heating:Forced Air, Gas
- Central air:Yes
Structure and exterior
- Roof:Asphalt, Fiberglass
- Year built:1922
- Building area:1,498 sq. ft.
- Lot area:0.35 Acres
- Architectural Style:Colonial, Conventional
- Construction Materials:Brick, Vinyl Siding
- Levels:2 Story, 3 Stories
Utilities
- Water:Public
- Sewer:Public Sewer
Finances and disclosures
- Price:$225,000
- Price per sq. ft.:$150.2
- Tax amount:$2,305 (2025)
Features and amenities
- Appliances:Dishwasher, Disposal, Microwave, Range, Refrigerator, Washer
- Laundry features:Dryer, Washer
Parking
- Parking description:Detached, Garage, Paved
- Garage:Yes
- Garage spaces:2

New listings near 353 W Lisbon Street
- New
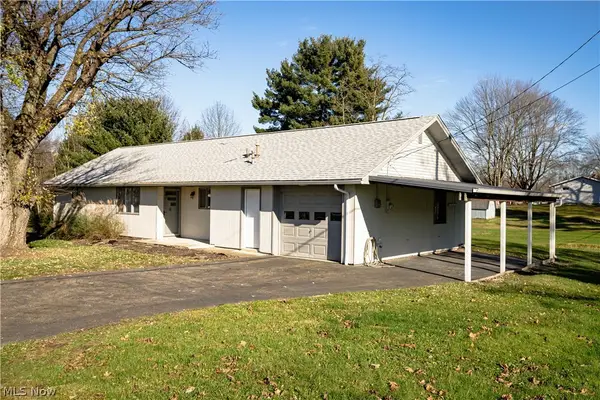 $182,500Active3 beds 1 baths1,192 sq. ft.
138 James Street, Waynesburg, OH 44688
MLS# 5262142Listed by: CUTLER REAL ESTATE  $75,920Pending5.84 Acres
6914 Westfall Se Street, Waynesburg, OH 44688
MLS# 5238375Listed by: CUTLER REAL ESTATE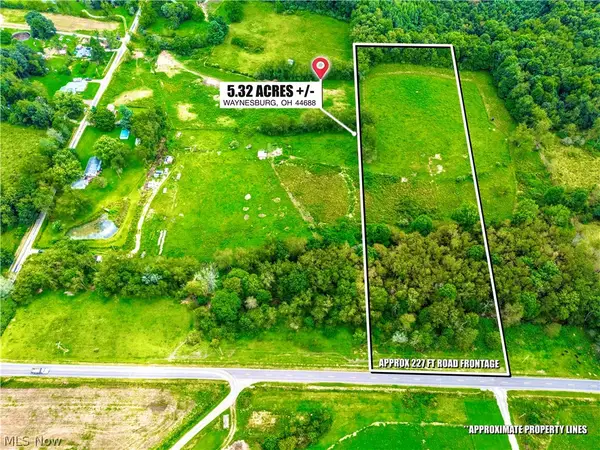 $69,160Pending5.32 Acres
Indian Run Se Avenue, Waynesburg, OH 44688
MLS# 5238380Listed by: CUTLER REAL ESTATE $69,810Pending5.37 Acres
Indian Run Se Avenue, Waynesburg, OH 44688
MLS# 5238385Listed by: CUTLER REAL ESTATE $69,290Pending5.33 Acres
Indian Run Se Avenue, Waynesburg, OH 44688
MLS# 5238388Listed by: CUTLER REAL ESTATE $155,000Pending8.31 Acres
Elson Se Street, Waynesburg, OH 44688
MLS# 5199817Listed by: KELLER WILLIAMS LEGACY GROUP REALTY


Protect your home and budget from life's surprises with an Assurant Home Warranty, backed by a partner that supports you through every step of homeownership. Explore Plans.
© 2023 - 2026 ERA Franchise Systems LLC. All rights reserved. ERA Franchise Systems LLC fully supports the principles of the Fair Housing Act and the Equal Opportunity Act. ERA, ERA Real Estate powered, and their respective logos are registered service marks of ERA Franchise Systems LLC. Each office is independently owned and operated.