
7393 Waterway Drive, Waynesville, OH 45068
Local realty services provided by:ERA Petkus Weiss
7393 Waterway Drive,Waynesville, OH 45068
$949,000
- 4 Beds
- 4 Baths
- 4,501 sq. ft.
- Single family
- Active
Listed by: miranda k biedenharn
Office: comey & shepherd realtors
MLS#:967492
Source:OH_DABR
Price summary
- Price:$949,000
- Price per sq. ft.:$210.84
- Monthly HOA dues:$50.83
About this home
This is the kind of home where everyone will want to hang out and once you see the backyard, you'll understand why! This gorgeous 4-bedroom, 2-story offers a finished basement and an outdoor setup that feels like your own private resort. The saltwater Buckeye pool features a tanning ledge, waterfalls, fountains, LED lighting and gas heat, all controlled from your phone. And it gets better! A brand-new custom luxury pool house brings the party outside with its own bathroom, bar, grill, built-in heaters, pizza oven, dryer hookup and pool storage! Built-in outdoor speakers set the soundtrack, while an irrigation system keeps the flowerbeds looking their best. Inside, soaring ceilings, walls of windows, a gas fireplace, granite kitchen and oversized sunroom create plenty of space to gather. Upstairs offers a spacious primary suite plus 3 additional bedrooms. The finished basement keeps the fun going with an additional 5th bedroom, heated floors, wet bar, custom concrete bar top and full bath. Who needs a vacation when your backyard looks like this?...
Contact an agent
Home facts
- Year built:2012
- Subdivision & Development:Silver Lake 2
- Listing ID #:967492
- Added:9 day(s) ago
- Updated:September 06, 2026 at 03:40 PM
Rooms and interior
- Bedrooms:4
- Total bathrooms:4
- Full bathrooms:3
- Half bathrooms:1
- Rooms Total:15
- Kitchen Description:Dishwasher, Microwave, Range, Refrigerator
- Basement:Yes
- Basement Description:Finished, Full
- Living area:4,501 sq. ft.
Heating and cooling
- Central air:Yes
Structure and exterior
- Year built:2012
- Building area:4,501 sq. ft.
- Lot area:1.41 Acres
- Construction Materials:Brick, Stone
- Exterior Features:Fence, Patio
- Levels:2 Stories
Finances and disclosures
- Price:$949,000
- Price per sq. ft.:$210.84
Parking
- Garage:Yes
- Garage spaces:3
New listings near 7393 Waterway Drive
 $545,000Pending5 beds 3 baths3,554 sq. ft.
6648 Anvil Court, Waynesville, OH 45068
MLS# 967906Listed by: GLASSHOUSE REALTY GROUP- New
 $289,000Active3 beds 1 baths1,704 sq. ft.
668 Dayton Road, Waynesville, OH 45068
MLS# 967520Listed by: NAVX REALTY, LLC  $1,950,000Active4 beds 5 baths5,900 sq. ft.
5 Cumberland Ct, Waynesville, OH 45068
MLS# 967059Listed by: COLDWELL BANKER HERITAGE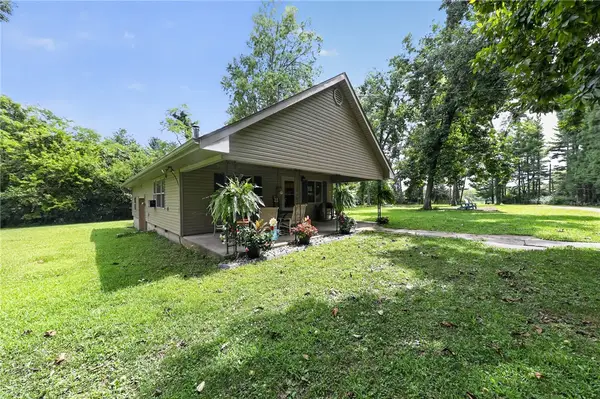 $399,000Active3 beds 2 baths1,040 sq. ft.
4176 Lytle Road, Waynesville, OH 45068
MLS# 966784Listed by: TRELORA REALTY, INC.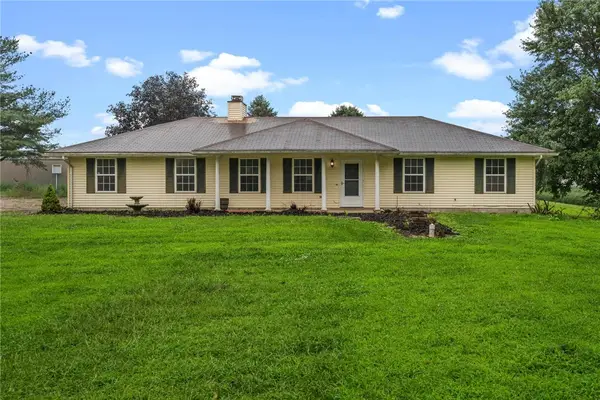 $300,000Active3 beds 2 baths1,379 sq. ft.
9595 Pence Jones Road, Waynesville, OH 45068
MLS# 966672Listed by: BELLA REALTY GROUP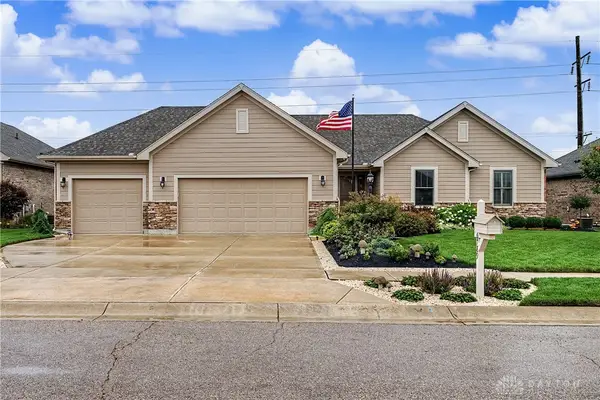 $509,900Pending3 beds 3 baths2,966 sq. ft.
6789 Sun Ridge Way, Waynesville, OH 45068
MLS# 966405Listed by: GLASSHOUSE REALTY GROUP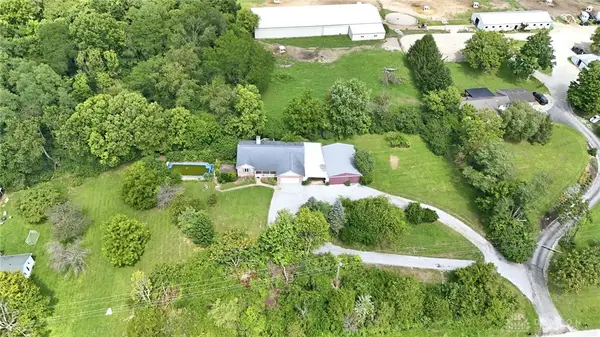 $474,900Active4 beds 3 baths2,700 sq. ft.
7561 N Us 42, Waynesville, OH 45068
MLS# 966230Listed by: HOWARD HANNA REAL ESTATE SERV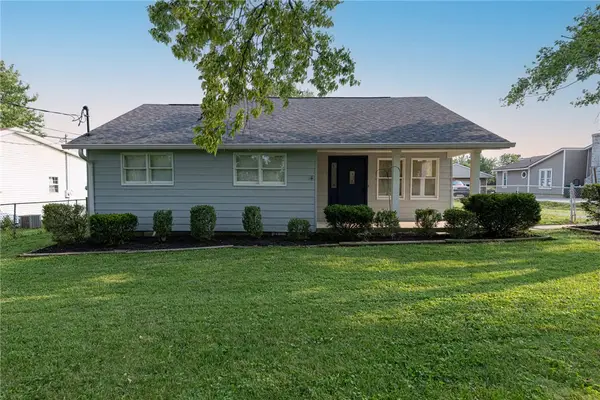 $375,000Active4 beds 2 baths2,098 sq. ft.
3255 Old State Route 122, Waynesville, OH 45068
MLS# 965708Listed by: KELLER WILLIAMS COMMUNITY PART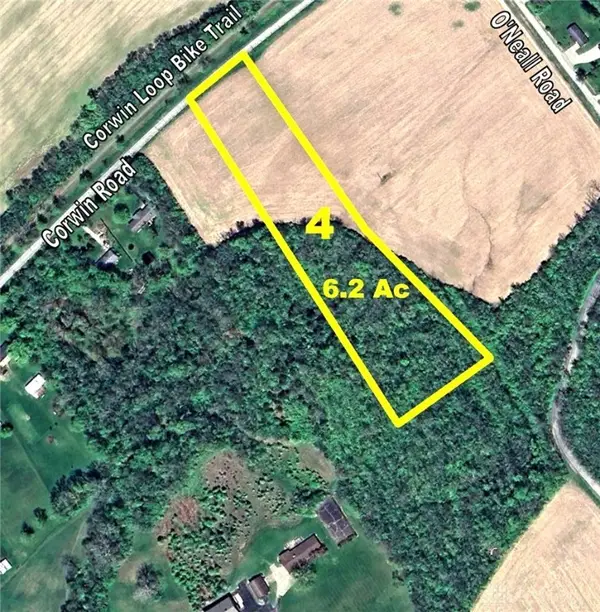 $298,000Active6.19 Acres
Tract 4 Corwin Road, Waynesville, OH 45068
MLS# 944232Listed by: SHERIDANS LLC


Protect your home and budget from life's surprises with an Assurant Home Warranty, backed by a partner that supports you through every step of homeownership. Explore Plans.
© 2023 - 2026 ERA Franchise Systems LLC. All rights reserved. ERA Franchise Systems LLC fully supports the principles of the Fair Housing Act and the Equal Opportunity Act. ERA, ERA Real Estate powered, and their respective logos are registered service marks of ERA Franchise Systems LLC. Each office is independently owned and operated.