
281 Northwoods Avenue, Wellington, OH 44090
Local realty services provided by:ERA Real Solutions Realty
Listed by: courtney a boron
Office: m. c. real estate
MLS#:5260808
Source:OH_NORMLS
Price summary
- Price:$399,000
- Price per sq. ft.:$232.79
- Monthly HOA dues:$6.67
About this home
Welcome to this beautifully designed 2026 new construction ranch offering 3 bedrooms, 2 full bathrooms, 1,714 square feet of living space, a full basement, and an oversized 24x24 two-car garage! Inside, you’ll appreciate the spacious 9-foot ceilings, open floor plan, and thoughtful upgrades throughout. The kitchen features a large 3’x8’ granite island, ample cabinetry, and appliances that all convey with the home. The primary suite offers a private full bathroom with a double vanity, along with additional insulation in the bedroom wall for added sound reduction and privacy. The full basement offers endless possibilities, with a partially finished area, egress window, poured concrete foundation, and spray foam insulation along the rim joists for improved energy efficiency. Additional upgrades throughout the home include recessed lighting, extra electrical outlets, and blinds already installed on every window. The oversized garage features an 18’x8’ insulated overhead door, complemented by a spacious 24-foot-wide driveway for additional parking. A properly flashed ledger board has also been installed off the rear patio door for a future deck. Conveniently located within walking distance of Wellington Reservoir, this home offers quality construction and thoughtful upgrades. Don’t miss the opportunity to make this beautiful home yours!...
Contact an agent
Home facts
- Year built:2026
- Subdivision & Development:Parkside Reserve Sub
- Listing ID #:5260808
- Added:1 day(s) ago
- Updated:November 14, 2026 at 03:20 PM
Rooms and interior
- Bedrooms:3
- Total bathrooms:2
- Full bathrooms:2
- Kitchen Description:Cooktop, Dishwasher, Range, Refrigerator
- Basement:Yes
- Basement Description:Full, Partially Furnished
- Living area:1,714 sq. ft.
Heating and cooling
- Cooling:Central Air
- Heating:Forced Air, Gas
- Central air:Yes
Structure and exterior
- Roof:Asphalt, Fiberglass
- Year built:2026
- Building area:1,714 sq. ft.
- Lot area:0.31 Acres
- Architectural Style:Ranch
- Construction Materials:Vinyl Siding
- Levels:1 Story
Utilities
- Water:Public
- Sewer:Public Sewer
Finances and disclosures
- Price:$399,000
- Price per sq. ft.:$232.79
Features and amenities
- Appliances:Cooktop, Dishwasher, Range, Refrigerator, Washer
- Laundry features:Dryer, Washer
Parking
- Parking description:Attached, Garage
- Garage:Yes
- Garage spaces:2

New listings near 281 Northwoods Avenue
- Open Sat, 11am to 1pmNew
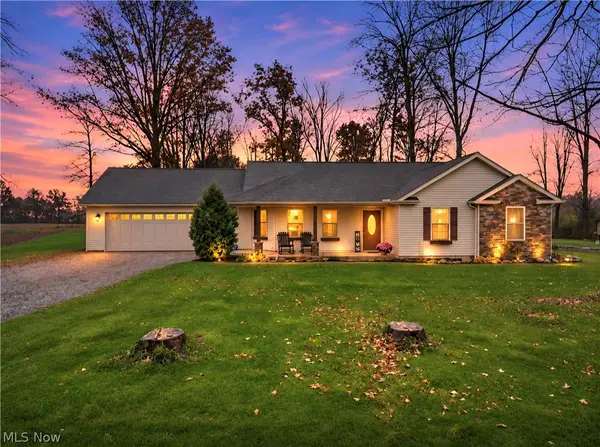 $339,900Active3 beds 2 baths1,601 sq. ft.
51001 Betts Road, Wellington, OH 44090
MLS# 5260266Listed by: CENTURY 21 DEANNA REALTY - New
 $119,900Active4 beds 2 baths
21713 State Route 301, Wellington, OH 44090
MLS# 5259874Listed by: MARKET FIRST REAL ESTATE SERVICES  $474,900Pending3 beds 2 baths1,948 sq. ft.
47084 Hughes Road, Wellington, OH 44090
MLS# 5257936Listed by: HOUSE TO HOME REAL ESTATE PROFESSIONALS, LLC.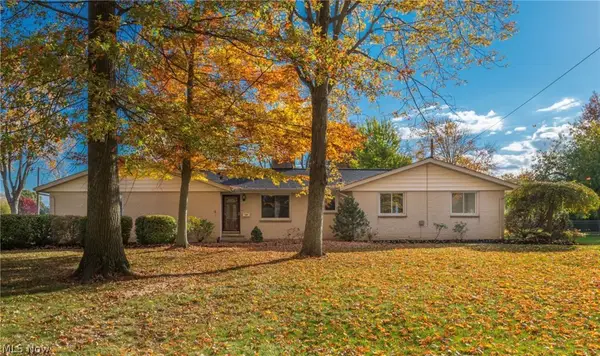 $259,000Activeundercontract4 beds 4 baths2,089 sq. ft.
239 Forest Street, Wellington, OH 44090
MLS# 5257326Listed by: KELLER WILLIAMS CITYWIDE $850,000Active5 beds 5 baths2,658 sq. ft.
24111 State Route 301, Wellington, OH 44090
MLS# 5256731Listed by: KELLER WILLIAMS ELEVATE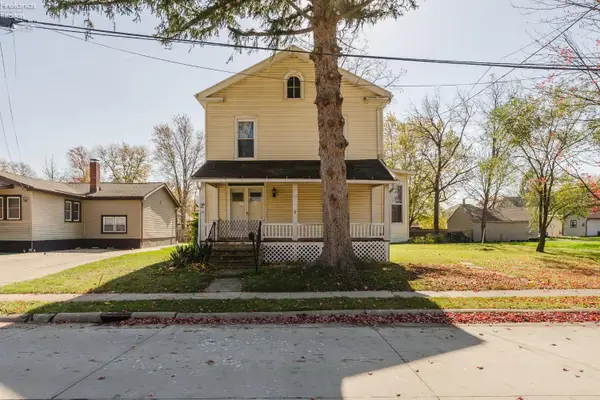 $135,000Active4 beds 2 baths1,778 sq. ft.
112 Adams St., Wellington, OH 44090
MLS# 20264428Listed by: HOWARD HANNA - PORT CLINTON $900,000Active-- beds 2 baths
22898 West Road, Wellington, OH 44090
MLS# 5256190Listed by: KING REALTY $319,000Active2 beds 2 baths1,524 sq. ft.
421 Northwoods Avenue, Wellington, OH 44090
MLS# 5255868Listed by: VSD REALTY, LLC. $179,900Pending2 beds 1 baths1,259 sq. ft.
117 Bennett Street, Wellington, OH 44090
MLS# 5256106Listed by: NORTHERN OHIO REALTY


Protect your home and budget from life's surprises with an Assurant Home Warranty, backed by a partner that supports you through every step of homeownership. Explore Plans.
© 2023 - 2026 ERA Franchise Systems LLC. All rights reserved. ERA Franchise Systems LLC fully supports the principles of the Fair Housing Act and the Equal Opportunity Act. ERA, ERA Real Estate powered, and their respective logos are registered service marks of ERA Franchise Systems LLC. Each office is independently owned and operated.